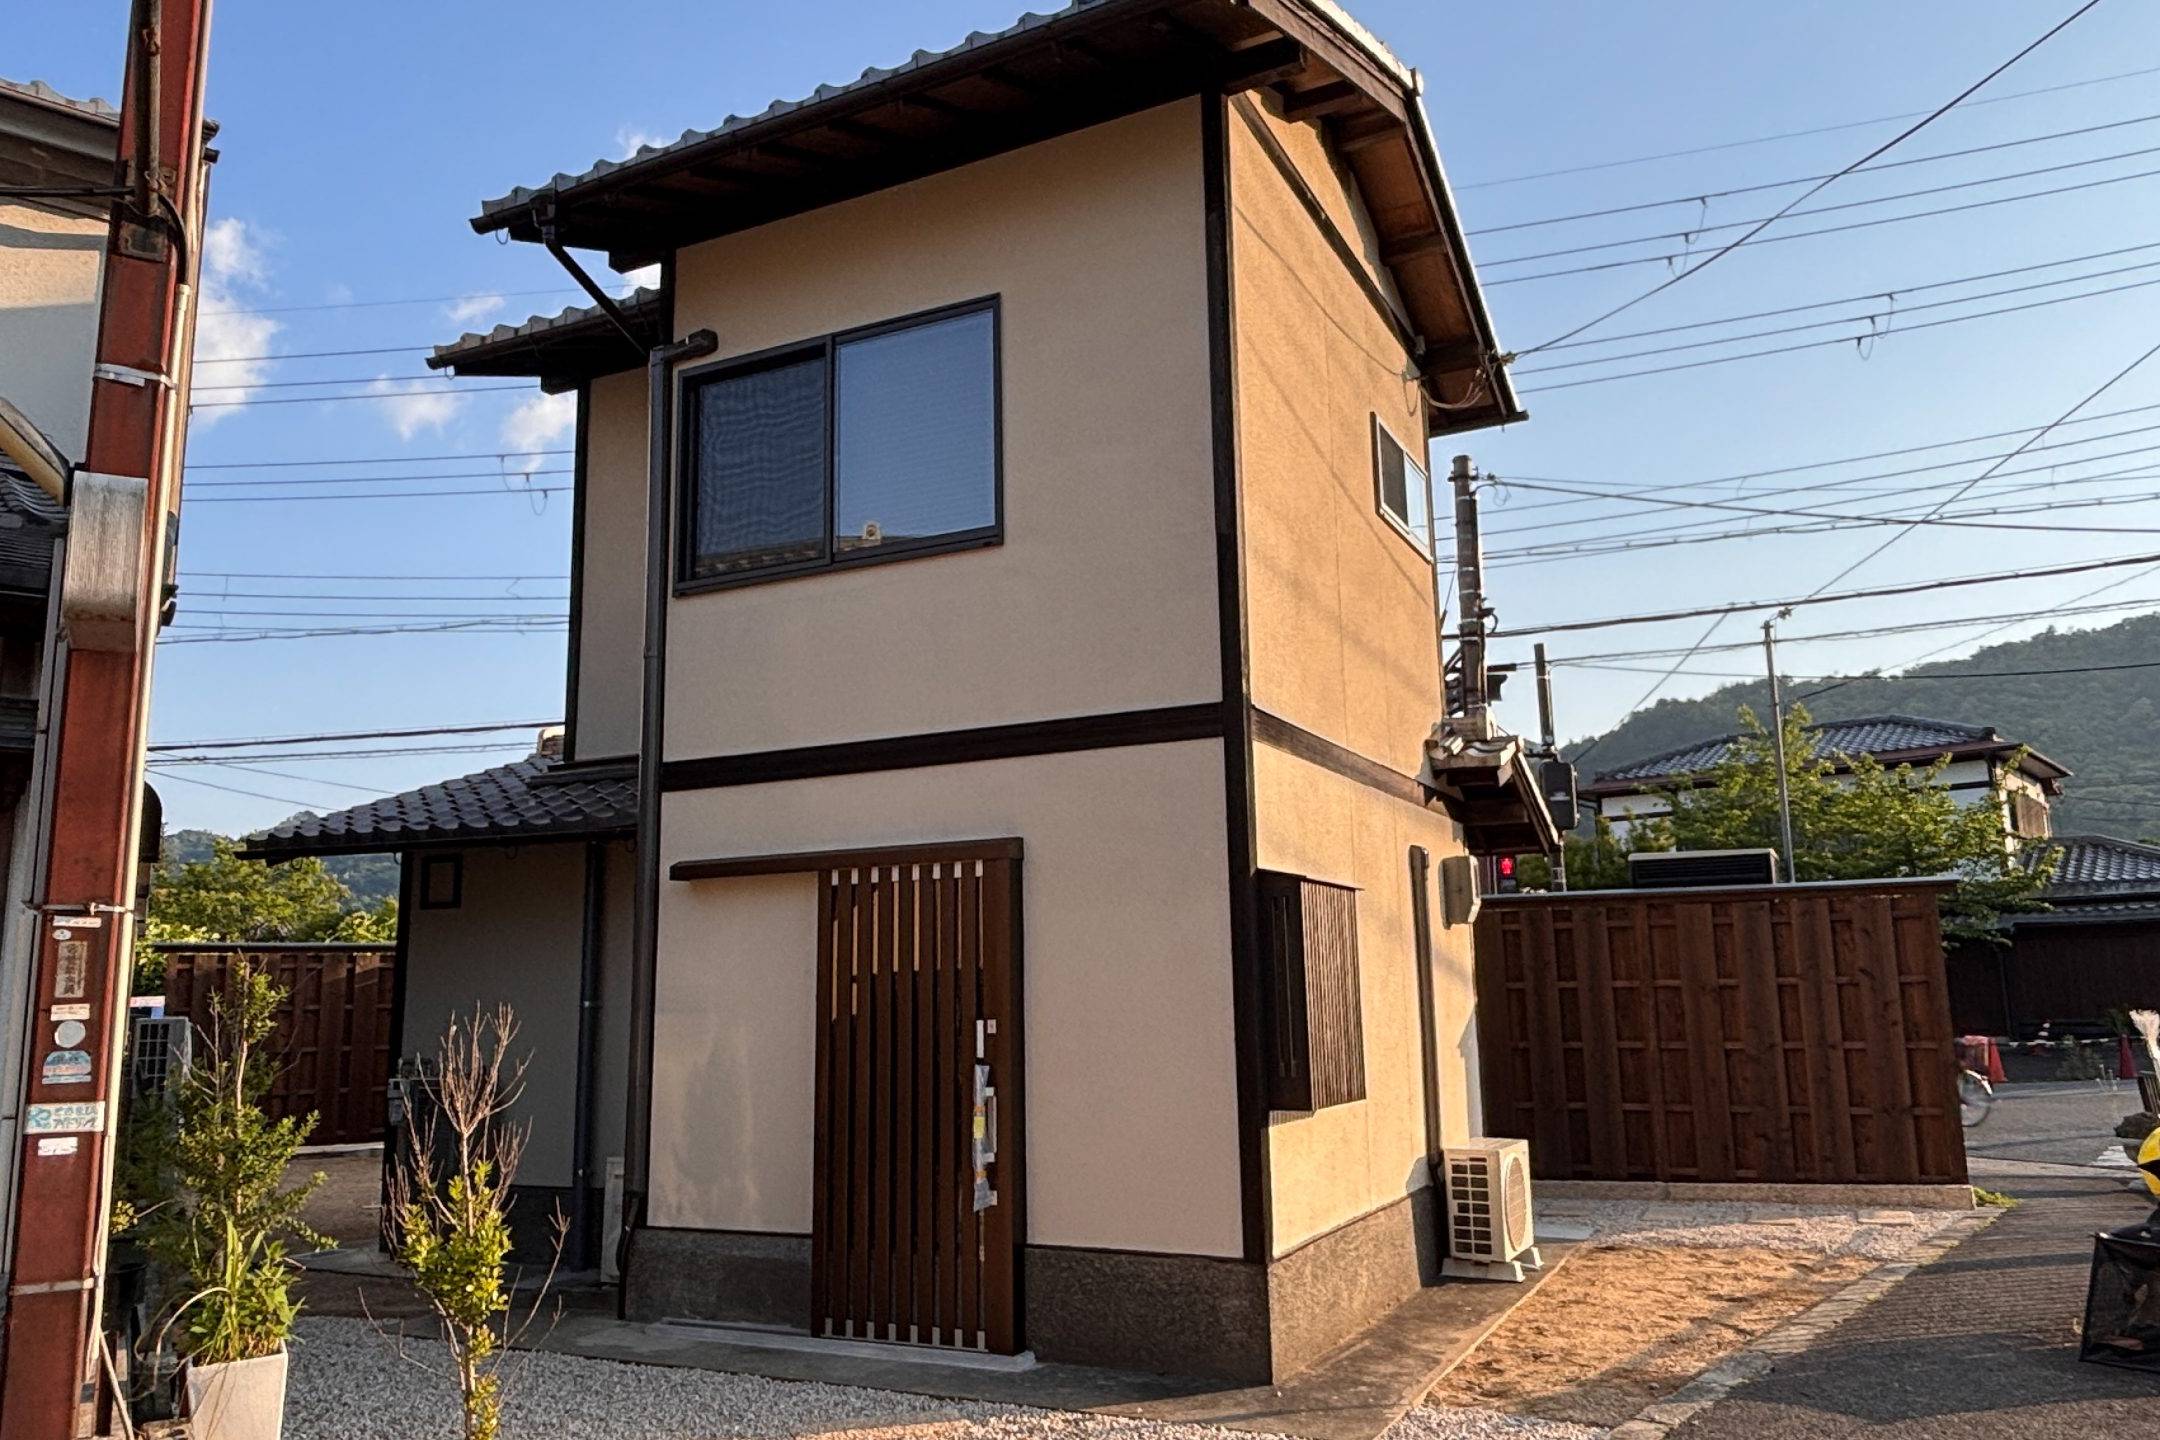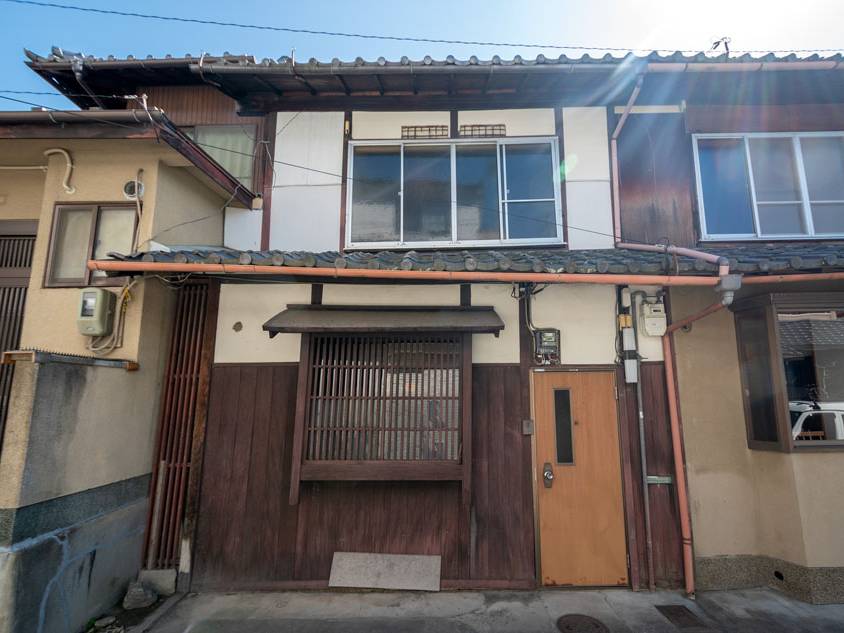
A compact heritage-style renovation in Arashiyama, designed for a single resident — a gardener who tends a nearby temple.
Project Type
Heritage-style Renovation
Completion
May 2026
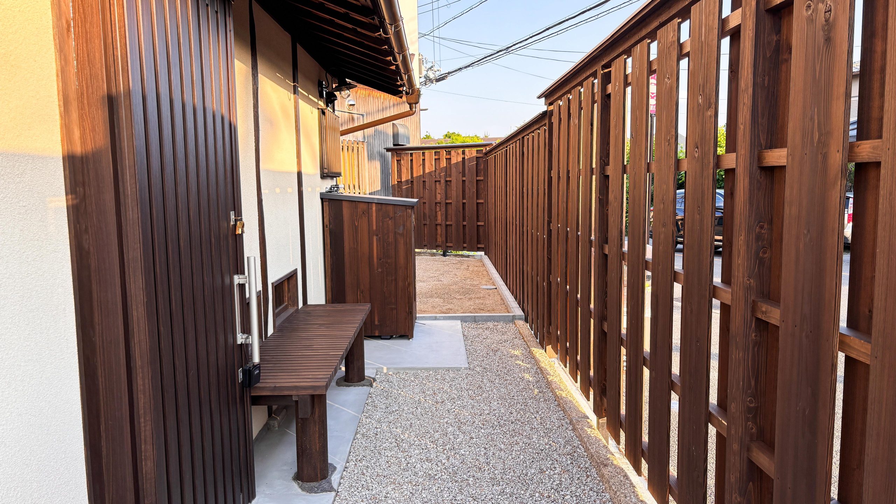
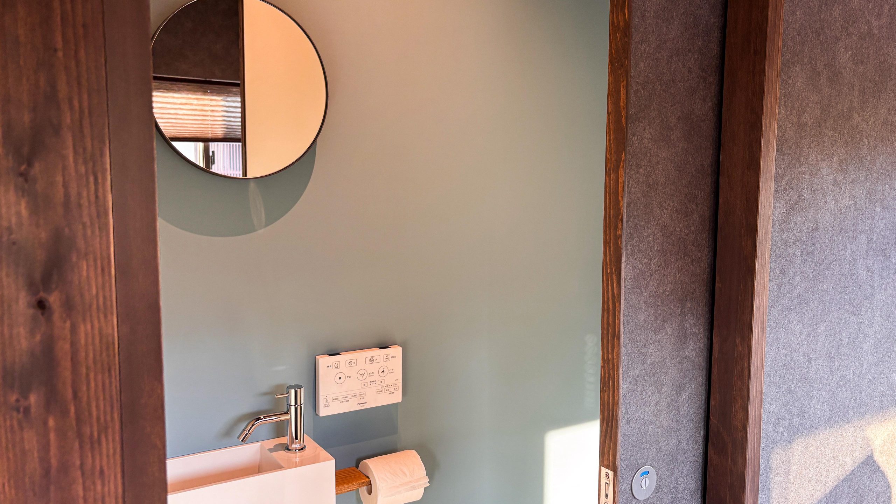
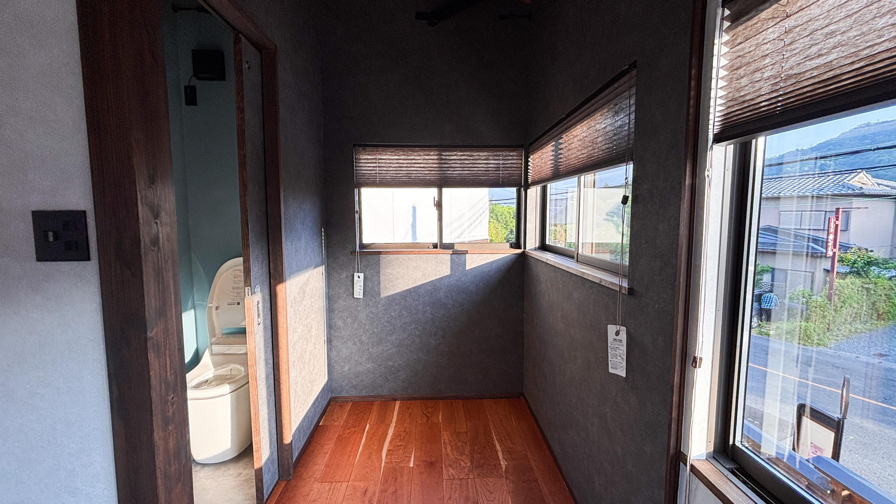
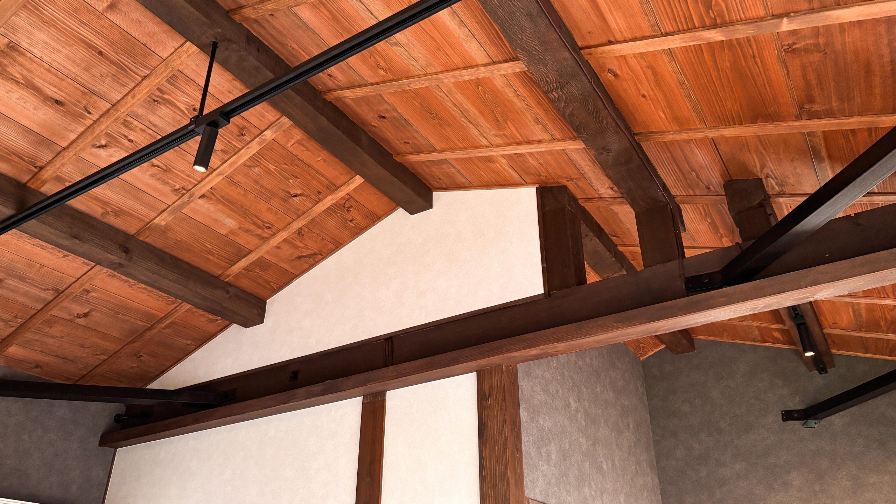
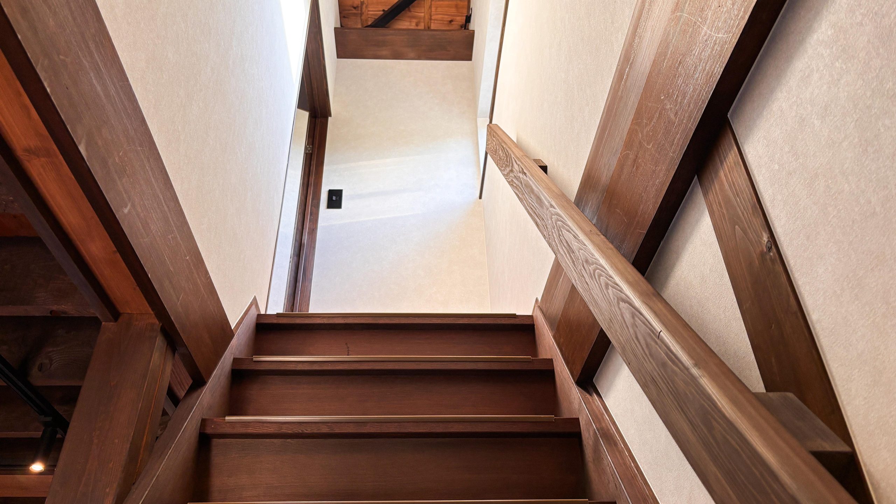
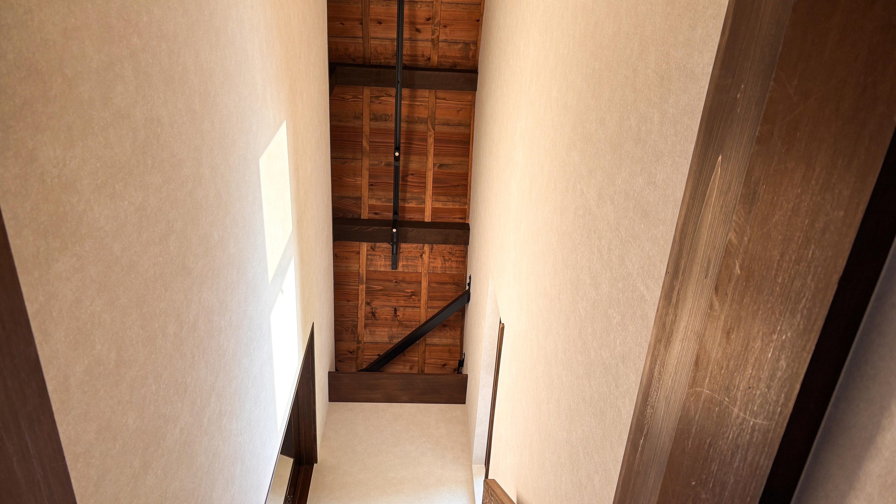
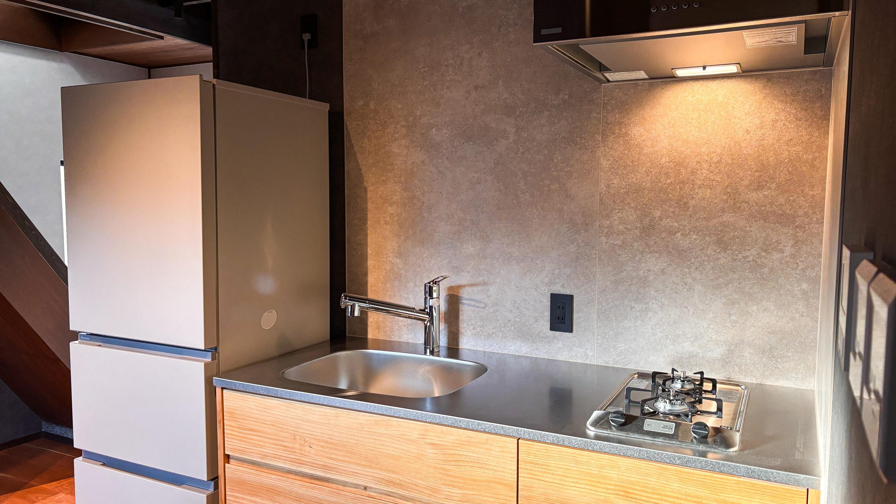
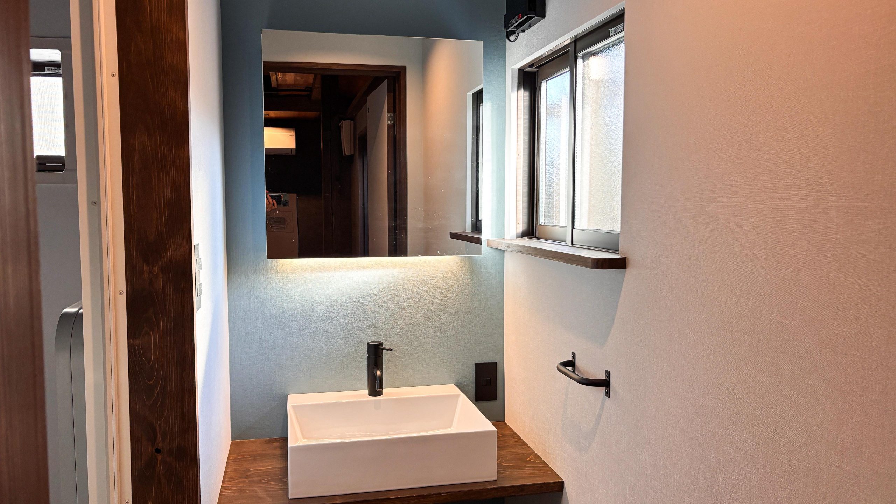
We preserved what could be saved, and reimagined the rest.
The cottage came with constraints most projects would call impossible: thirty-five square meters of interior space, a single resident, and strict local regulations preventing any extension of the existing footprint. Rather than work against these limits, we let them define the design. Every square meter was reconsidered. Every surface was specified for both beauty and longevity.
The finished cottage is a study in compact heritage living. A wood-finished kitchen with full-size appliances. A traditional bathing room with separate toilet. A bedroom with rooftop views. Built-in storage that disappears into the walls. Above it all, the original exposed beams remind the resident — and any future occupant — that this is a home built in the Kyoto tradition, however modest its scale.
⸺ Sourcing
We locate heritage properties across Kyoto and rural Japan — machiya, kominka, and former temples whose architectural integrity makes them worth preserving. Each candidate is evaluated for structural soundness, historical character, and restoration potential.
⸺ Design
Our in-house architects assess the structure and develop a sensitive restoration plan. We map what to preserve, what to repair, and where modern systems can be integrated without disturbing the home's character.
⸺ Structural Restoration
Original timber frames, beams, and lattice work are stabilized and refinished by hand. We reinforce where needed using traditional joinery and contemporary techniques — always invisible, always reversible where possible.
⸺ Modern Systems
Plumbing, electrical, insulation, and climate control are introduced behind the scenes. Kitchens, bathrooms, and storage are reimagined for contemporary life, specified in materials that match the home's vocabulary.
⸺ Interior Detailing
Hand-applied plaster, custom joinery, hinoki ofuro, integrated lighting — every visible surface is considered. We source from the same workshops that have supplied Kyoto's machiya for generations.
⸺ Handover
The completed home is documented, photographed, and prepared for its next chapter. We support new owners through purchase, registration, and the early months of living in their restored property.