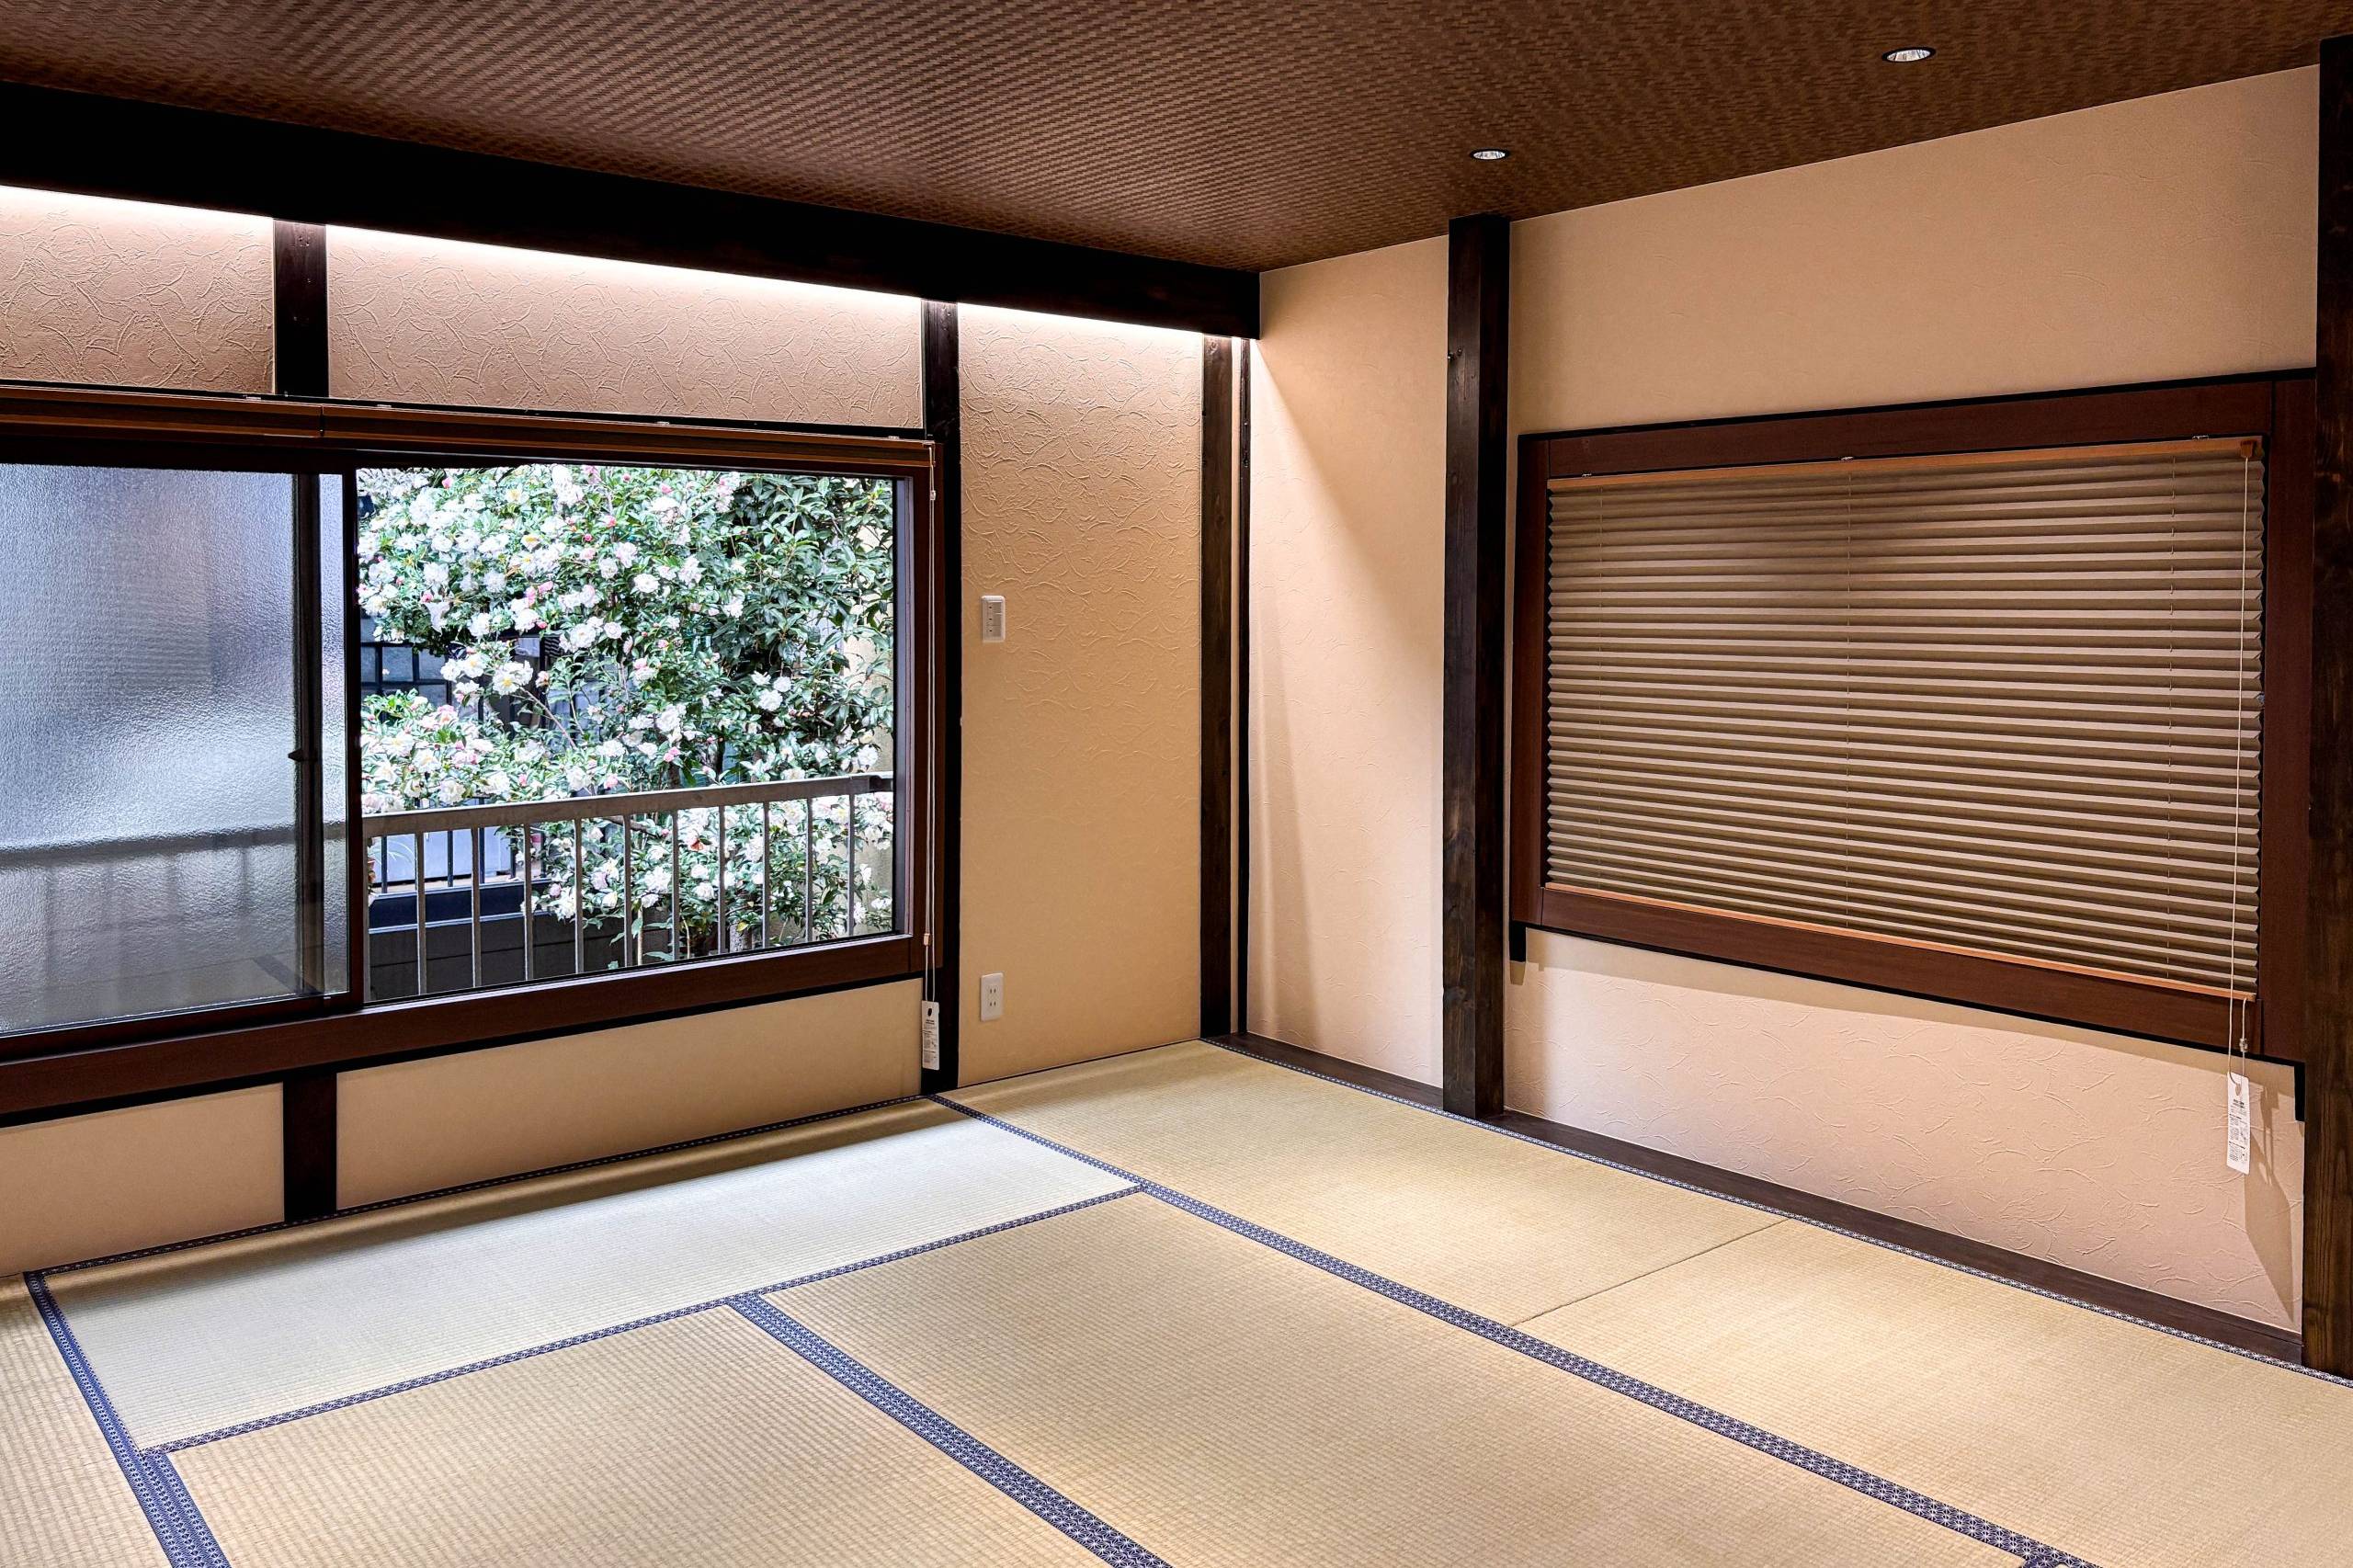
A traditional townhouse renewed for modern living, a few steps from Nijō Castle.
Project Type
Ground-up Restoration
Completion
December 2025
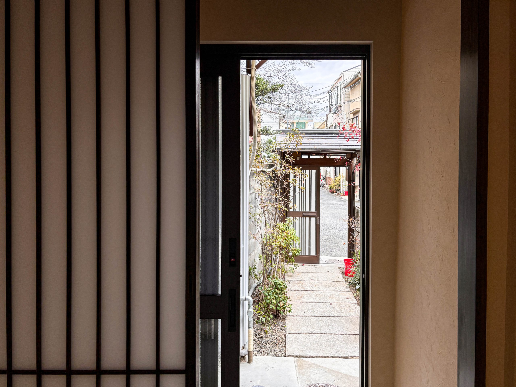
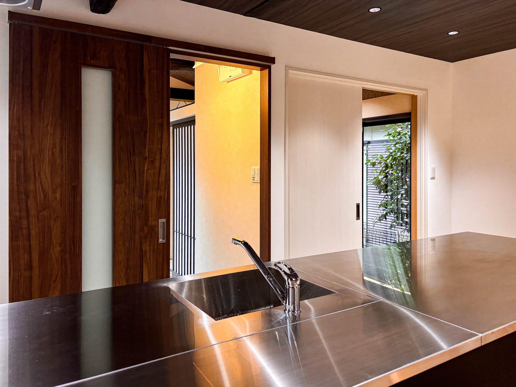
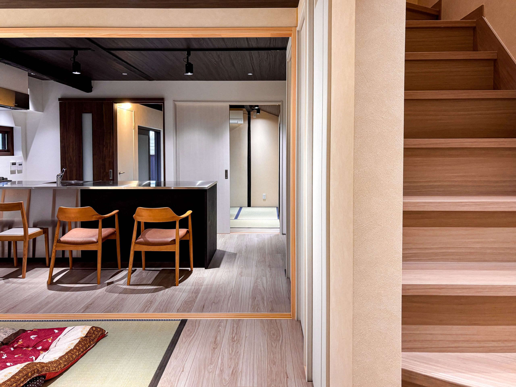
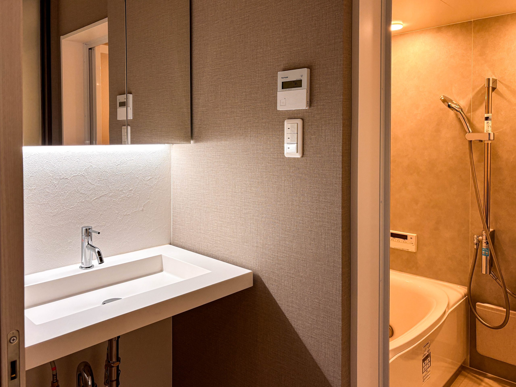
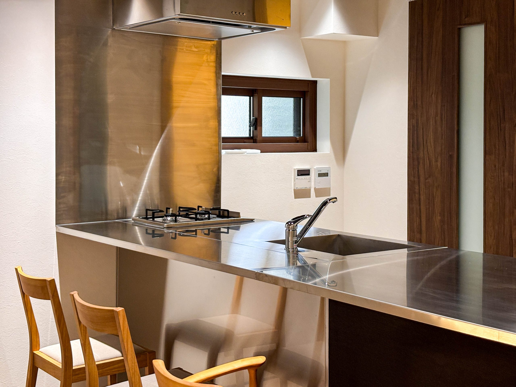
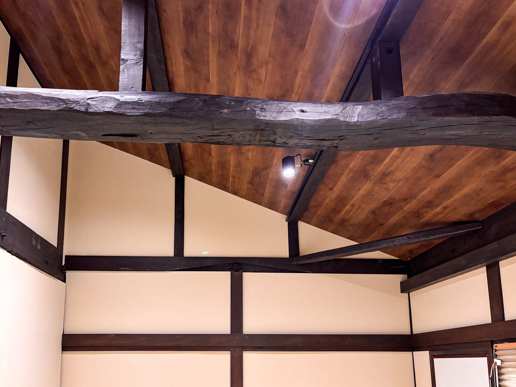
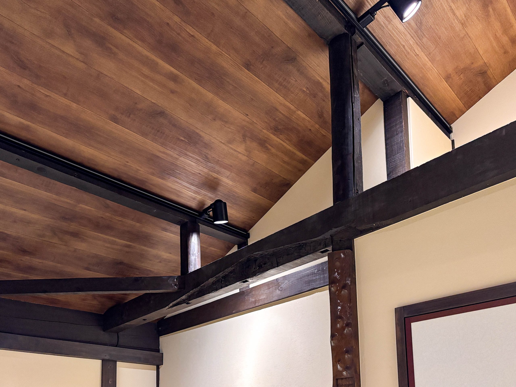
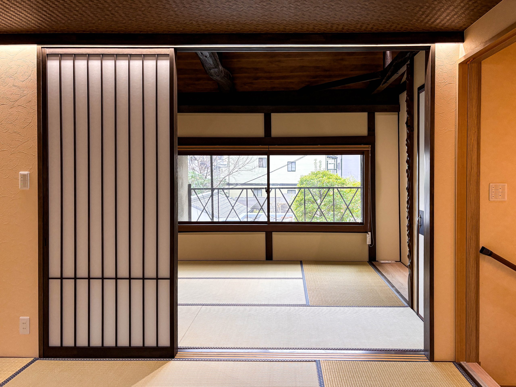
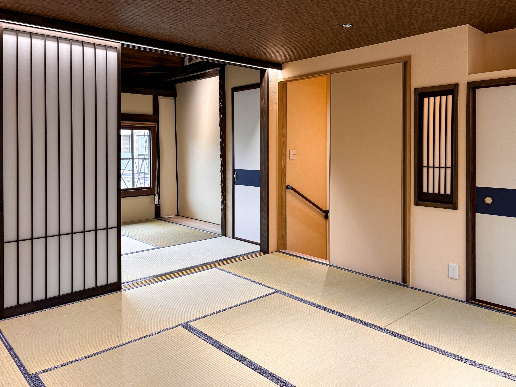
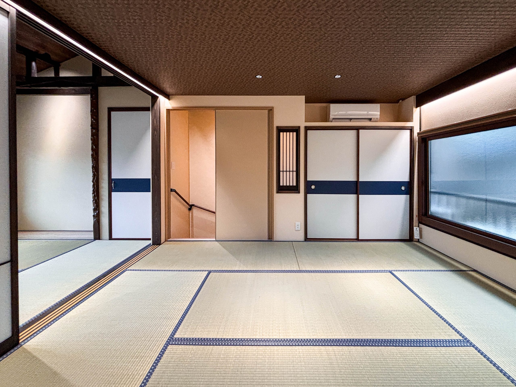
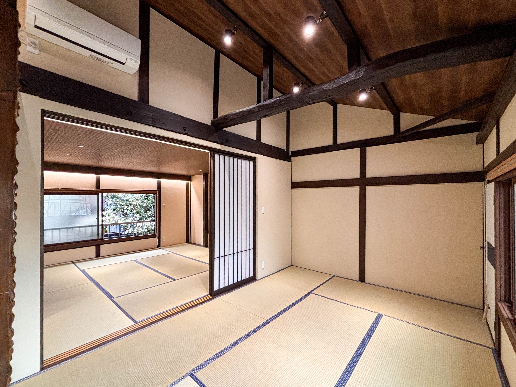
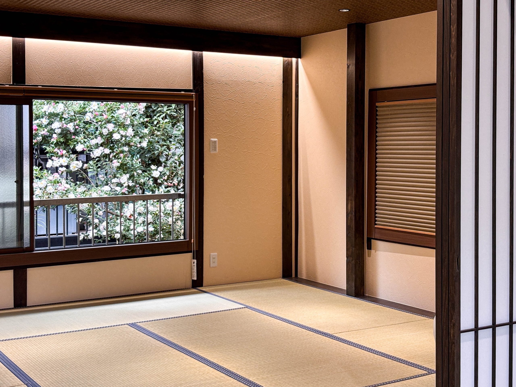
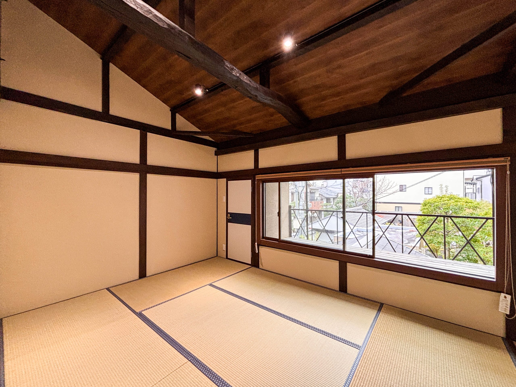
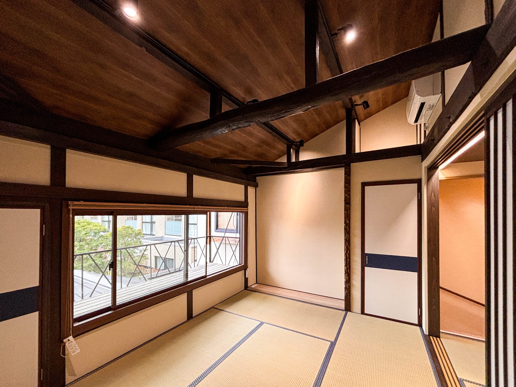
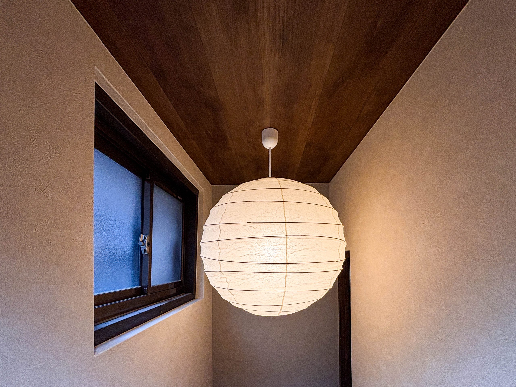
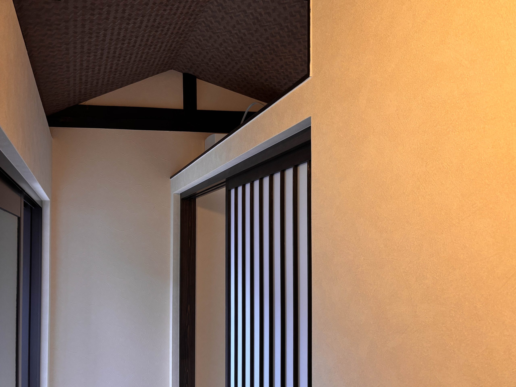
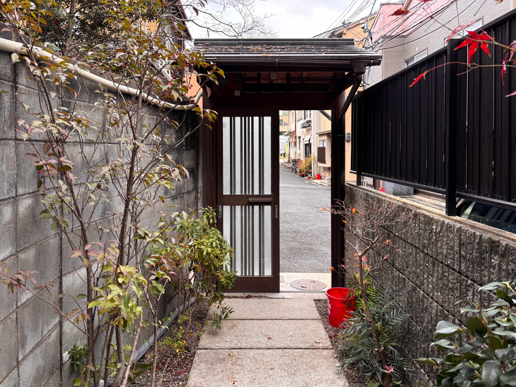
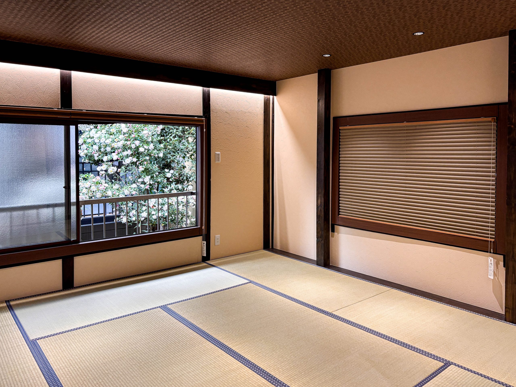
We preserved what could be saved, and reimagined the rest.
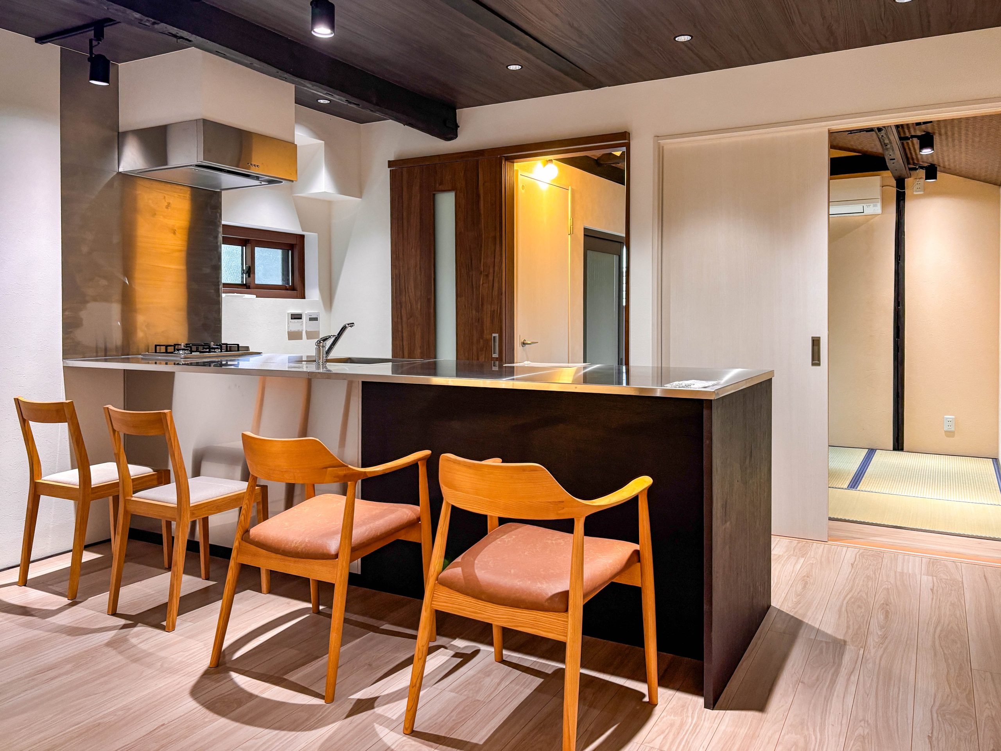
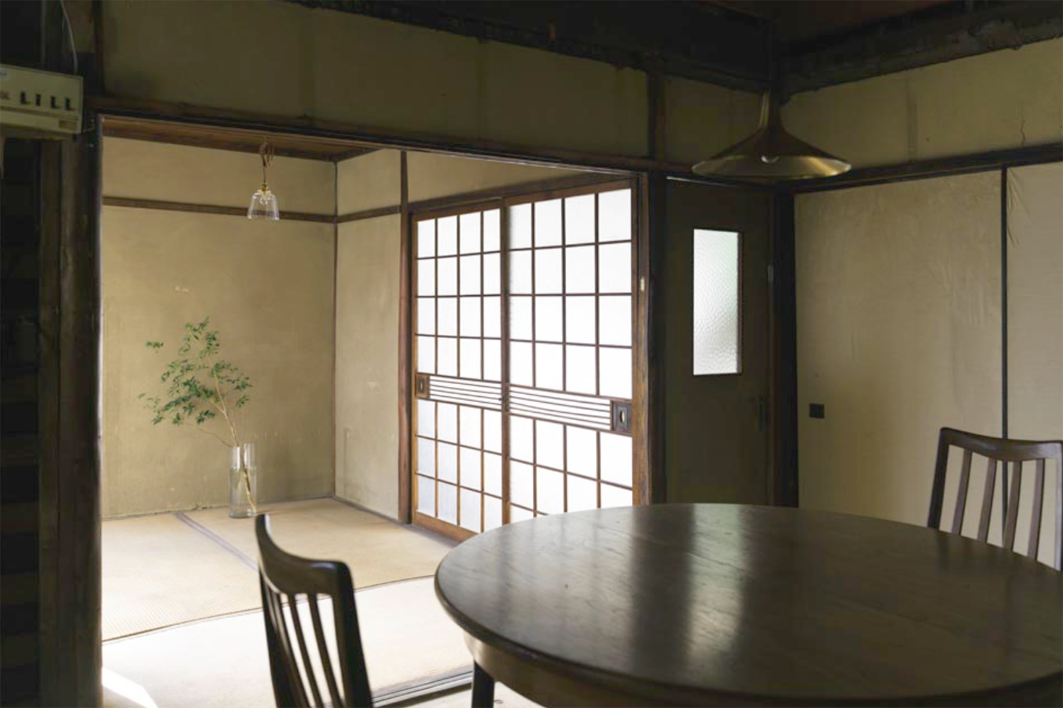
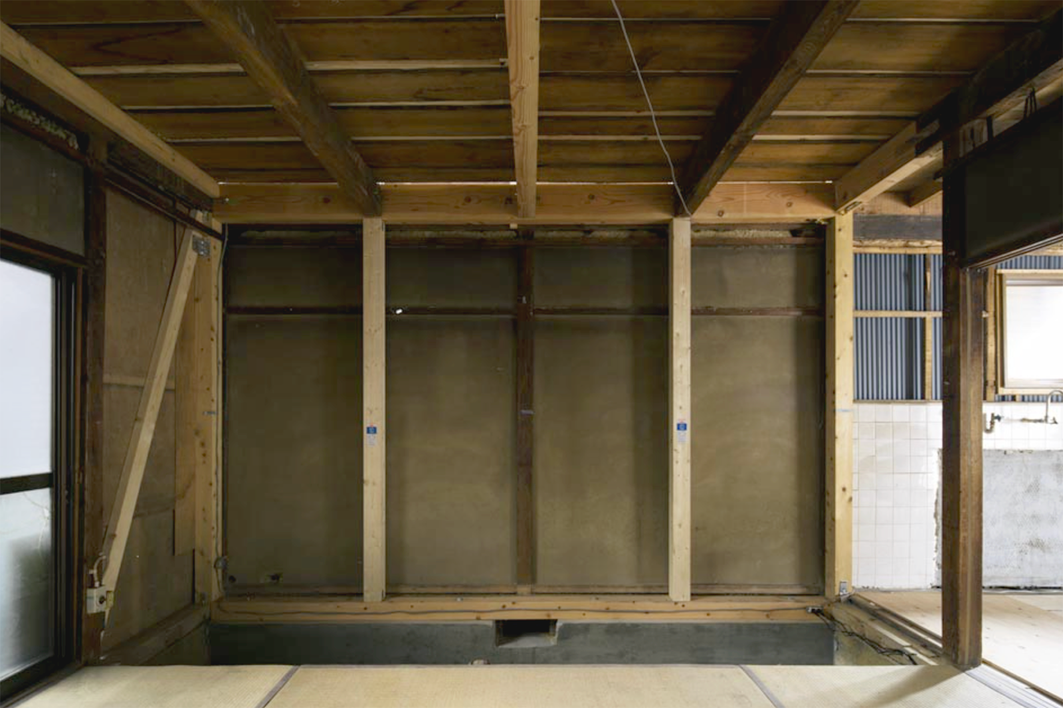
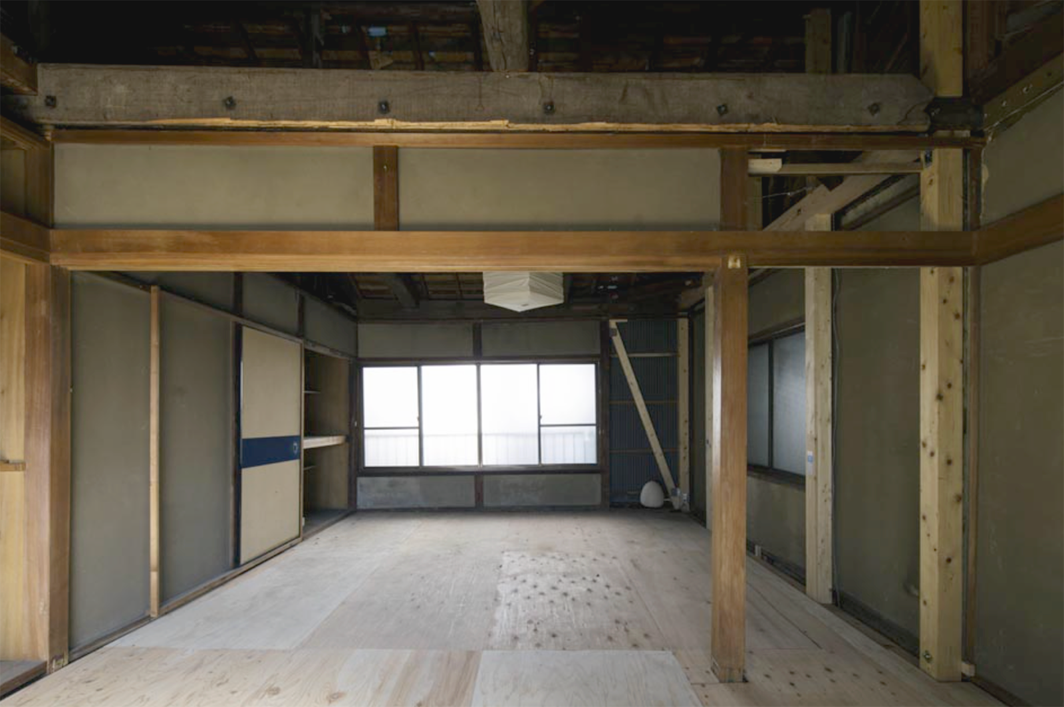
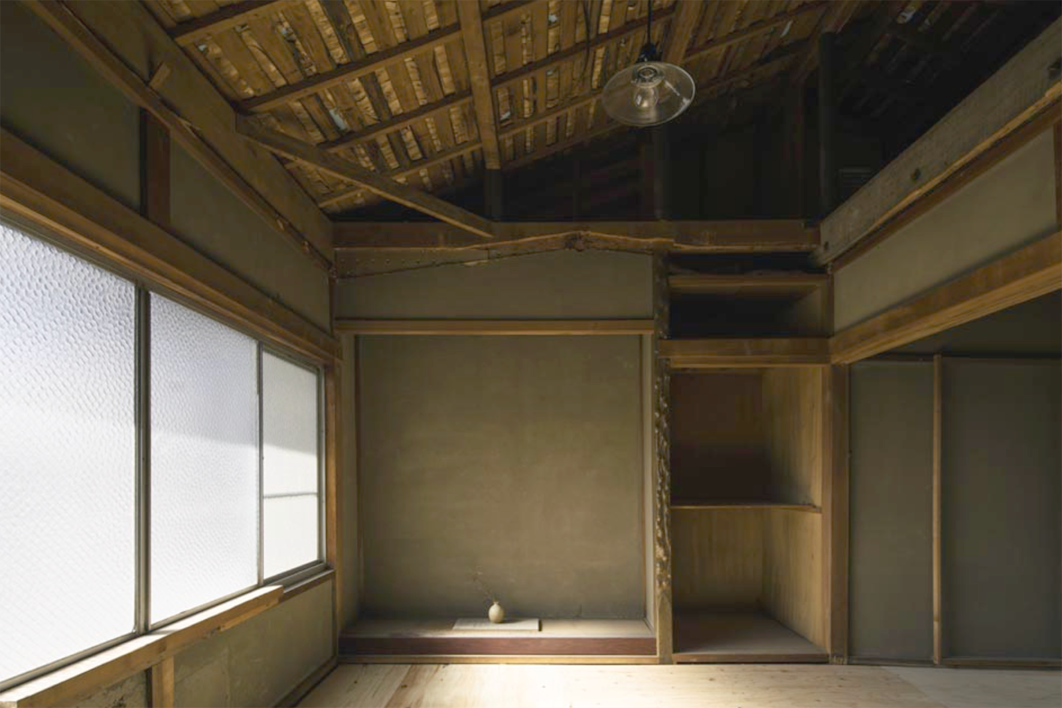
West Nijo Machiya sits in a quiet residential pocket of western Kyoto, moments on foot from the walls of Nijō Castle yet comfortably removed from the crowds that gather there. The structure was sound before work began, and that became the starting point: rather than rebuild, the renovation set out to preserve the original timber frame and let it lead the character of the house. The heavy ceiling beams — including one dramatic, naturally curved member that runs the length of the main room — were kept exposed, blackened with age and left to speak for the building’s history.

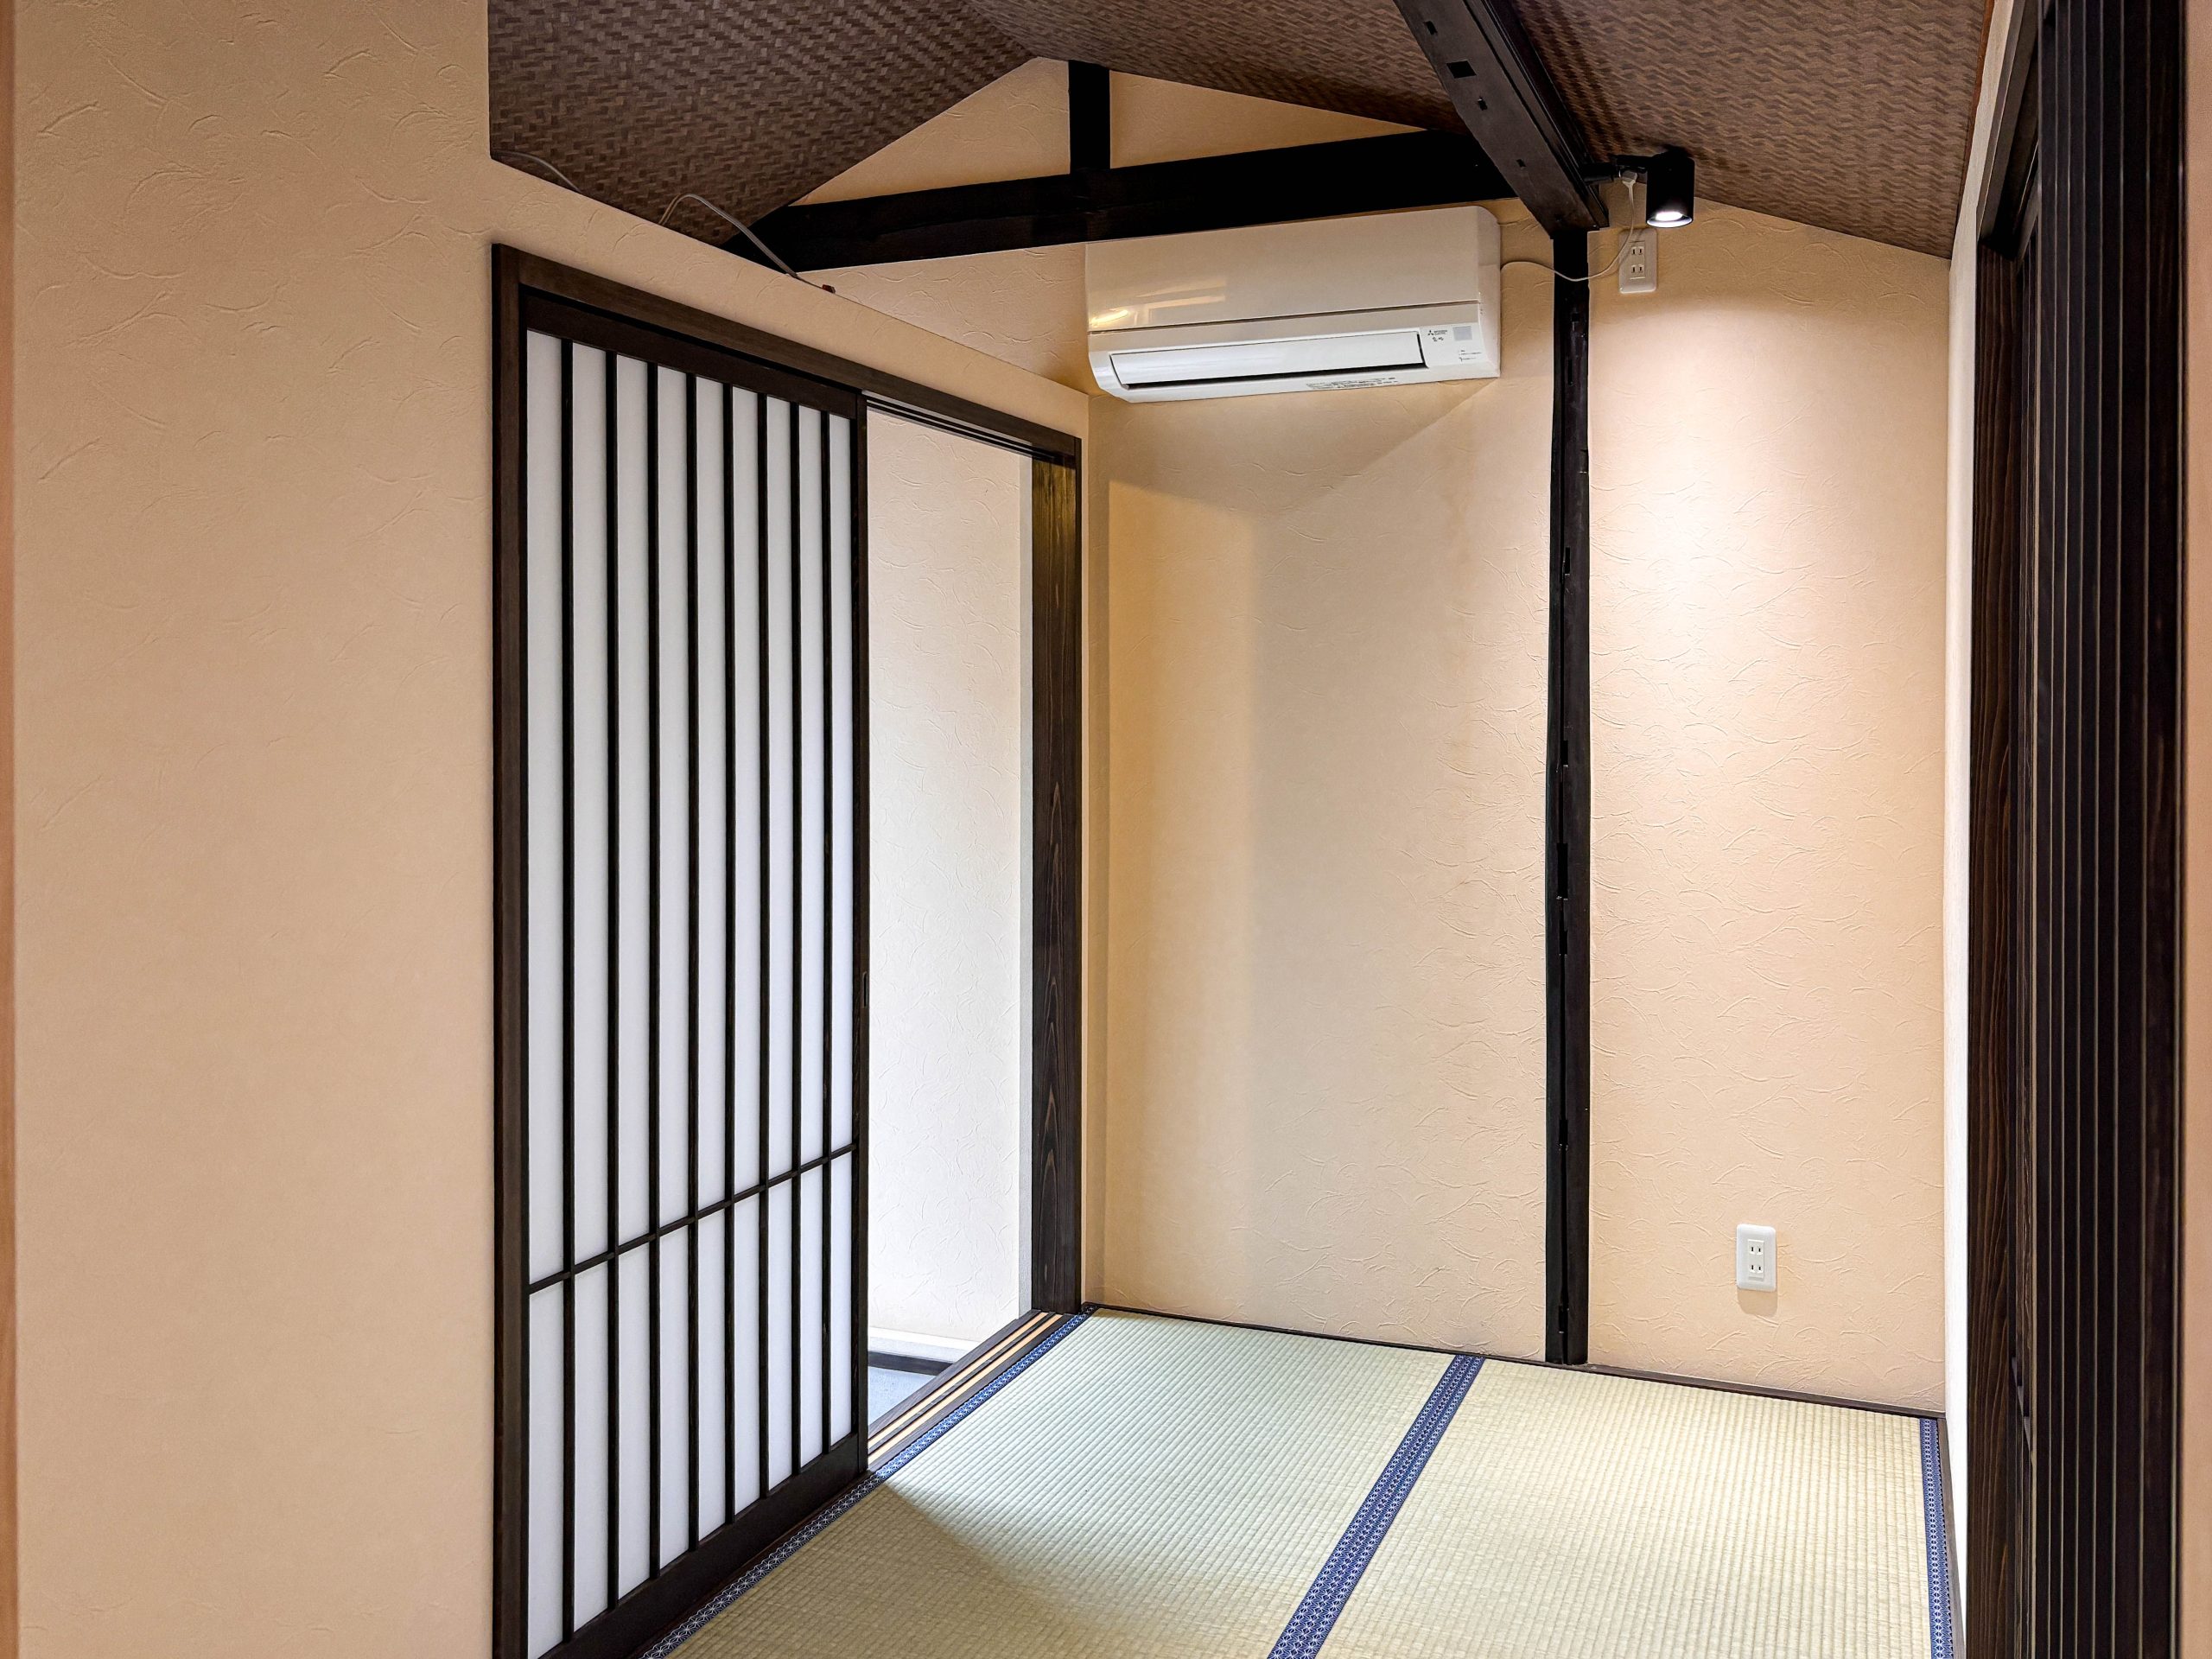
Around that preserved frame, the house was brought fully up to contemporary standards of comfort. The ground floor opens into a bright kitchen and dining space anchored by a stainless-steel peninsula, flowing directly into a tatami room behind sliding doors — the everyday rhythm of a Kyoto machiya, kept intact. Upstairs, a series of tatami rooms open to one another through shoji and fusuma, with woven ceilings, garden outlooks, and a soft paper lantern lending the quiet, lived-in warmth these houses are known for. The result is a private residence that feels unmistakably of Kyoto, built to be lived in rather than looked at.
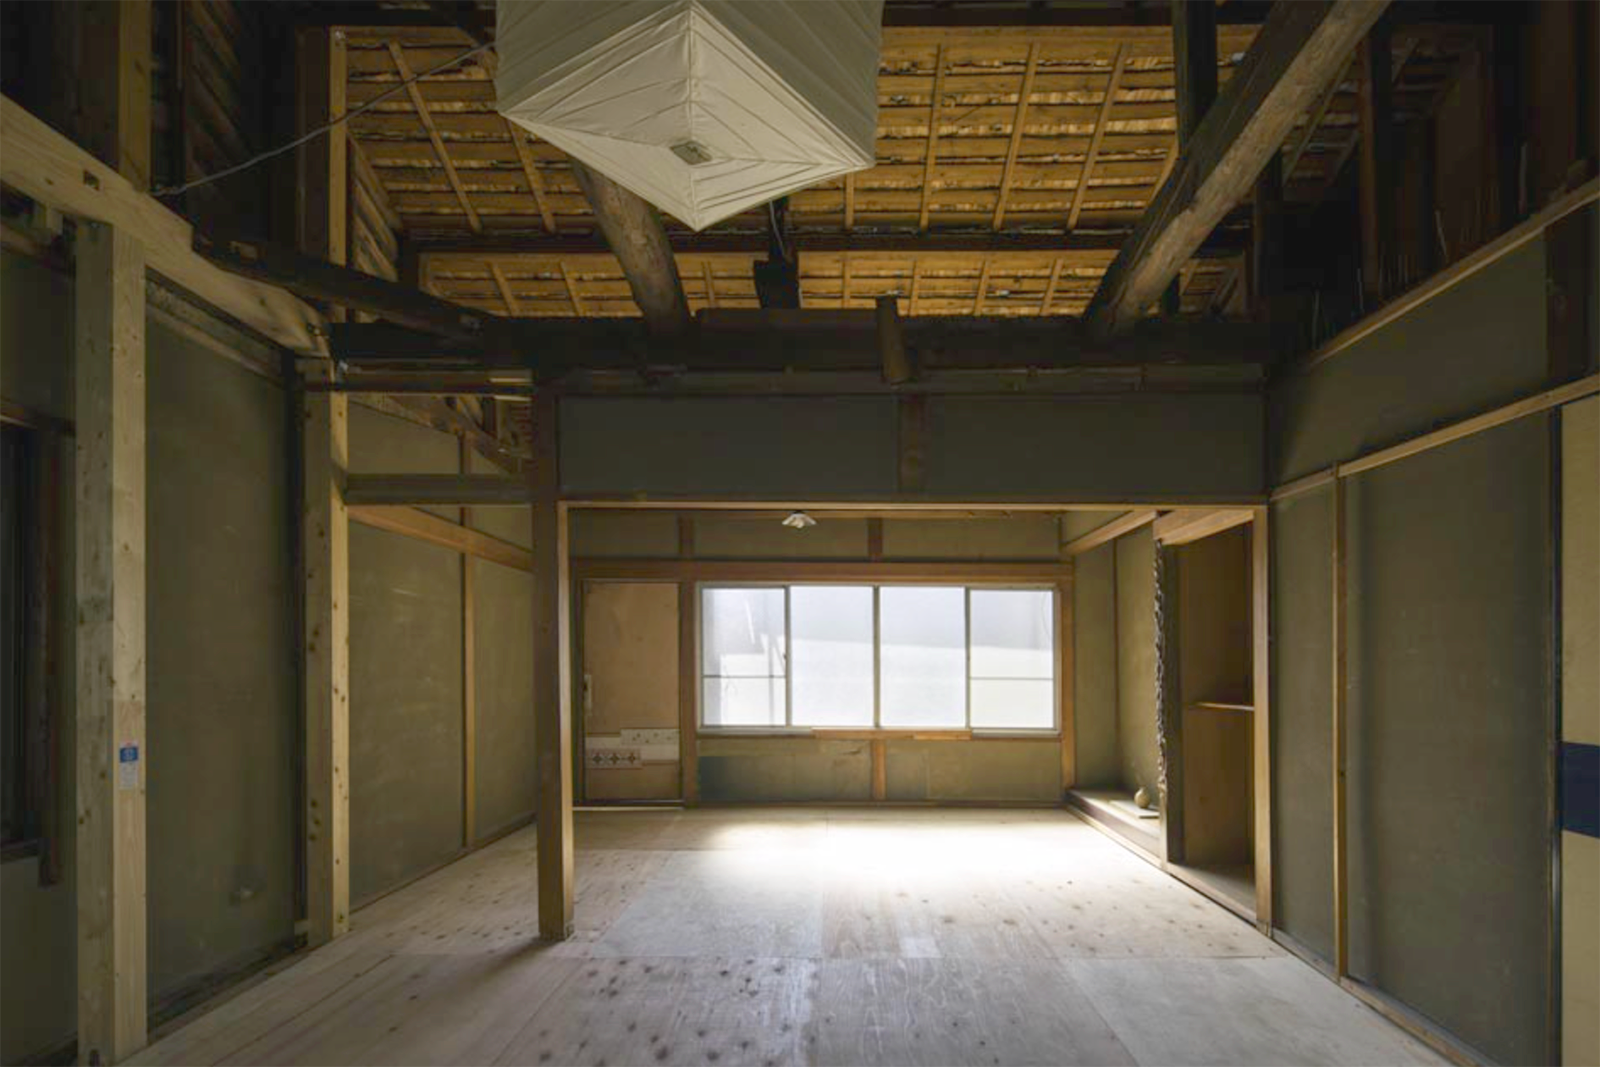
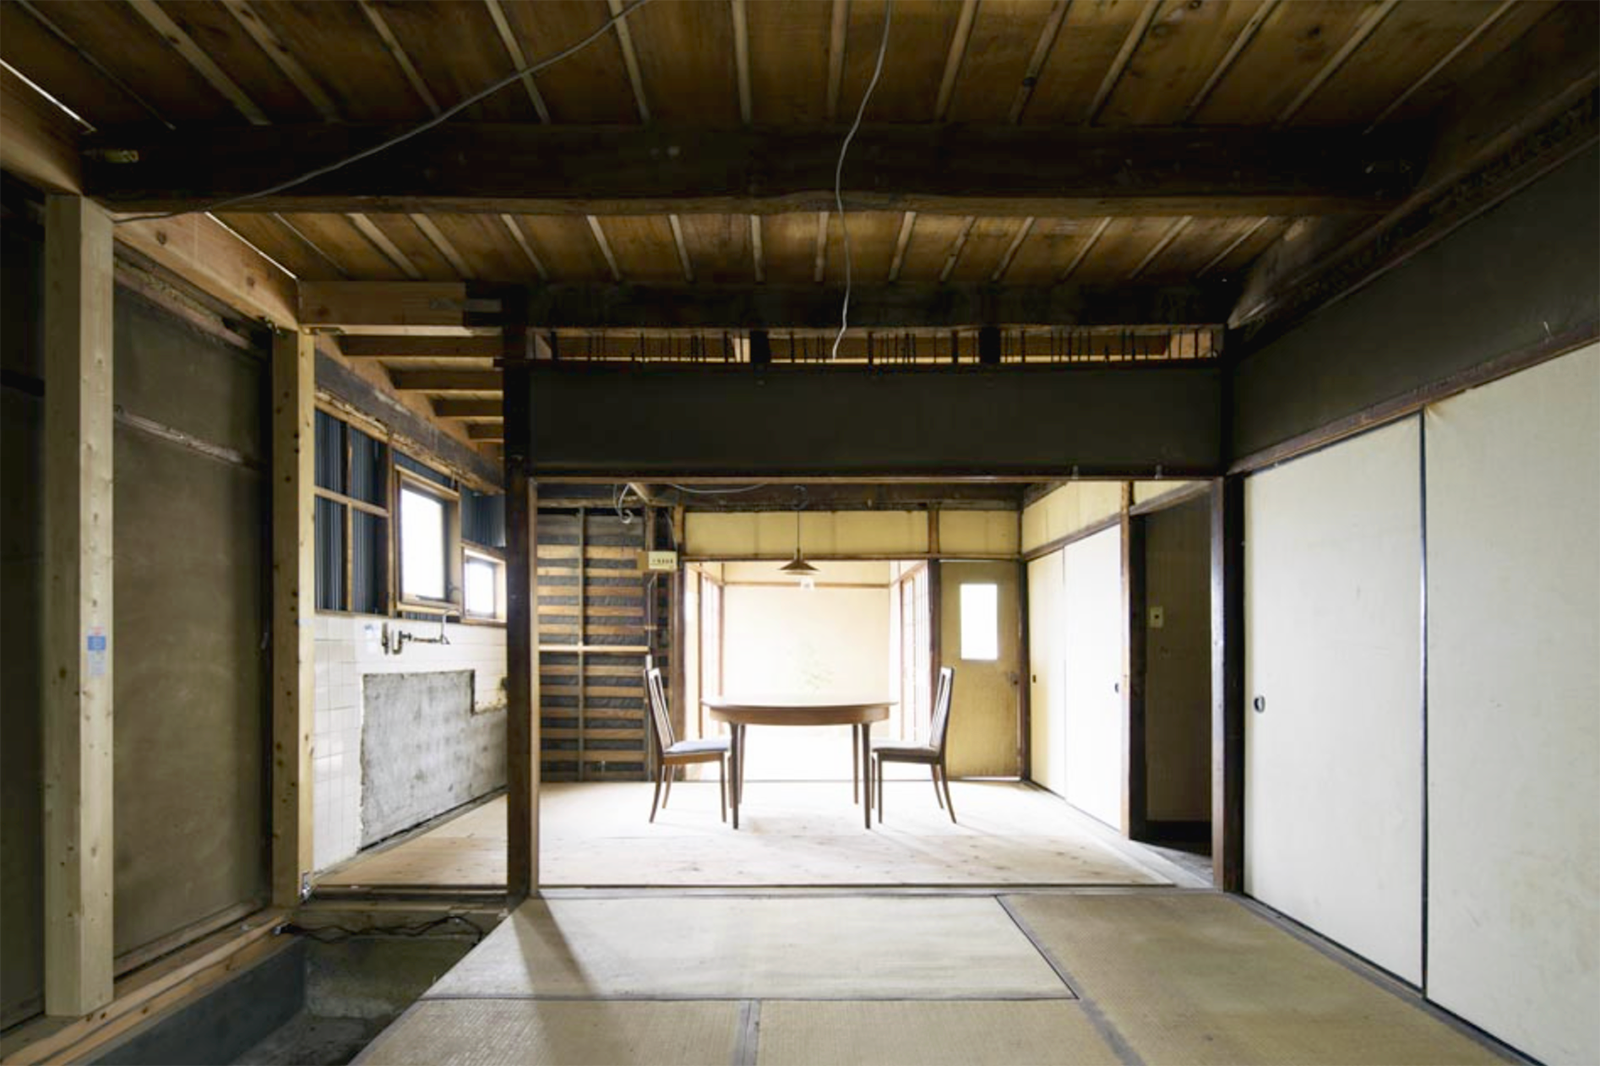
⸺ Sourcing
We locate heritage properties across Kyoto and rural Japan — machiya, kominka, and former temples whose architectural integrity makes them worth preserving. Each candidate is evaluated for structural soundness, historical character, and restoration potential.
⸺ Design
Our in-house architects assess the structure and develop a sensitive restoration plan. We map what to preserve, what to repair, and where modern systems can be integrated without disturbing the home's character.
⸺ Structural Restoration
Original timber frames, beams, and lattice work are stabilized and refinished by hand. We reinforce where needed using traditional joinery and contemporary techniques — always invisible, always reversible where possible.
⸺ Modern Systems
Plumbing, electrical, insulation, and climate control are introduced behind the scenes. Kitchens, bathrooms, and storage are reimagined for contemporary life, specified in materials that match the home's vocabulary.
⸺ Interior Detailing
Hand-applied plaster, custom joinery, hinoki ofuro, integrated lighting — every visible surface is considered. We source from the same workshops that have supplied Kyoto's machiya for generations.
⸺ Handover
The completed home is documented, photographed, and prepared for its next chapter. We support new owners through purchase, registration, and the early months of living in their restored property.