

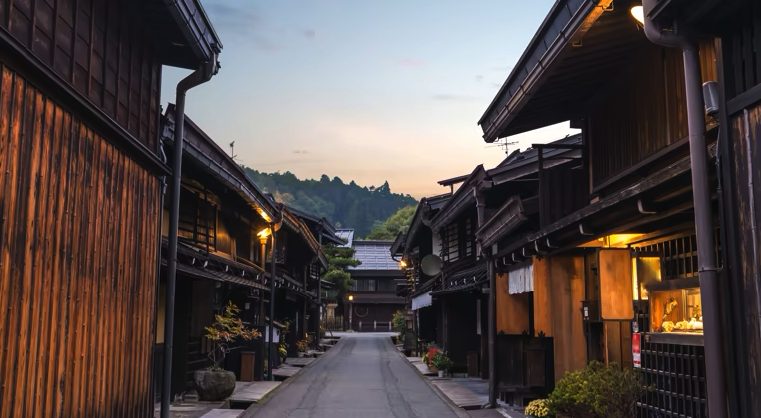
Machiya Architecture: Key Features of Kyoto’s Traditional Townhouses (And Why They Matter Today)
Kyoto machiya are some of the most recognizable and culturally significant homes in Japan. These traditional wooden townhouses were built for merchants and craftspeople, designed to balance business, daily life, and seasonal comfort in a dense urban environment.
Today, machiya are highly sought after for renovation, investment, guesthouse use, and long-term living. But what exactly makes a machiya a machiya?
In this guide, we’ll break down the most important machiya architectural features, including earthen walls, inner gardens, and signature layouts, plus why these elements still matter for modern buyers.

What Is a Machiya?
A machiya (町家) is a traditional Japanese townhouse most commonly found in Kyoto. Unlike farmhouses in rural Japan, machiya were built in city neighborhoods, often arranged in narrow plots with long depth. This created the famous “eel bed” layout, long and slim, maximizing frontage while keeping living space tucked deeper into the property.
Machiya are valued for their craftsmanship, natural materials, and uniquely Kyoto sense of balance between privacy and openness.

1. Earthen Walls (Tsuchikabe): Breathable, Natural, and Beautiful
One of the most important traditional machiya features is the earthen wall, known as tsuchikabe (土壁).
In renovated machiya, earthen walls are often preserved in key areas, or carefully restored to maintain the home’s original feel. These walls are made from natural materials like clay, straw, and sand layered over a bamboo lattice. While they’re visually understated, they serve an important purpose:
- Humidity regulation: earthen walls help balance moisture levels indoors
- Insulation: they offer natural thermal stability
- Texture and character: the surface has a softness and depth modern walls can’t replicate
- Traditional craftsmanship: they reflect the hands-on building methods of historic Kyoto
2. Wooden Lattice Facades (Kōshi): Privacy With Light and Air
A classic Kyoto streetscape feature is the wooden lattice facade, called kōshi (格子).
Kōshi are one of the most recognizable elements of machiya design because they allow:
- filtered daylight into the home
- ventilation while maintaining privacy
- a subtle, elegant appearance from the street
Different lattice styles can also hint at the home’s history, including whether it belonged to a merchant family or a particular trade.
3. Deep, Narrow Layout (“Unagi no Nedoko”)
Machiya were often built on narrow street-facing plots, leading to the long, deep floorplan nicknamed:
“unagi no nedoko” (うなぎの寝床) meaning “an eel’s bed.”
This layout creates a gradual transition from public to private space:
- storefront or entrance area near the street
- living areas deeper inside
- garden space and light wells throughout
It’s one of the reasons machiya interiors feel layered and atmospheric.

4. Tsuboniwa Courtyard Gardens: Light, Air, and Calm
A tsuboniwa (坪庭) is a small inner courtyard garden, usually located between rooms or along a corridor.
In traditional machiya, these gardens were essential because the long layout can otherwise feel dark. Tsuboniwa provide:
- natural light to interior rooms
- airflow and ventilation
- seasonal beauty in a compact footprint
- a calming transition space inside the home
Even tiny tsuboniwa can dramatically change how a machiya feels, especially in Kyoto’s humid summers.
5. Tatami Rooms and Sliding Partitions
Many machiya include traditional Japanese rooms with tatami flooring and fusuma (sliding partitions). These spaces were designed to be flexible:
- rooms could be opened for gatherings
- closed for privacy
- rearranged depending on season and daily use.
In modern renovations, tatami rooms are often kept as a signature feature, even if the rest of the home becomes more contemporary.

6. Exposed Timber and Traditional Joinery
Machiya are known for their timber structure, often with beautiful exposed beams and columns. Many were built using traditional joinery methods that rely on craftsmanship rather than modern metal connectors.
This is one of the reasons machiya renovations can be complex, but also why restored machiya feel so special. You’re not just buying a house, you’re buying a piece of Kyoto’s building heritage.
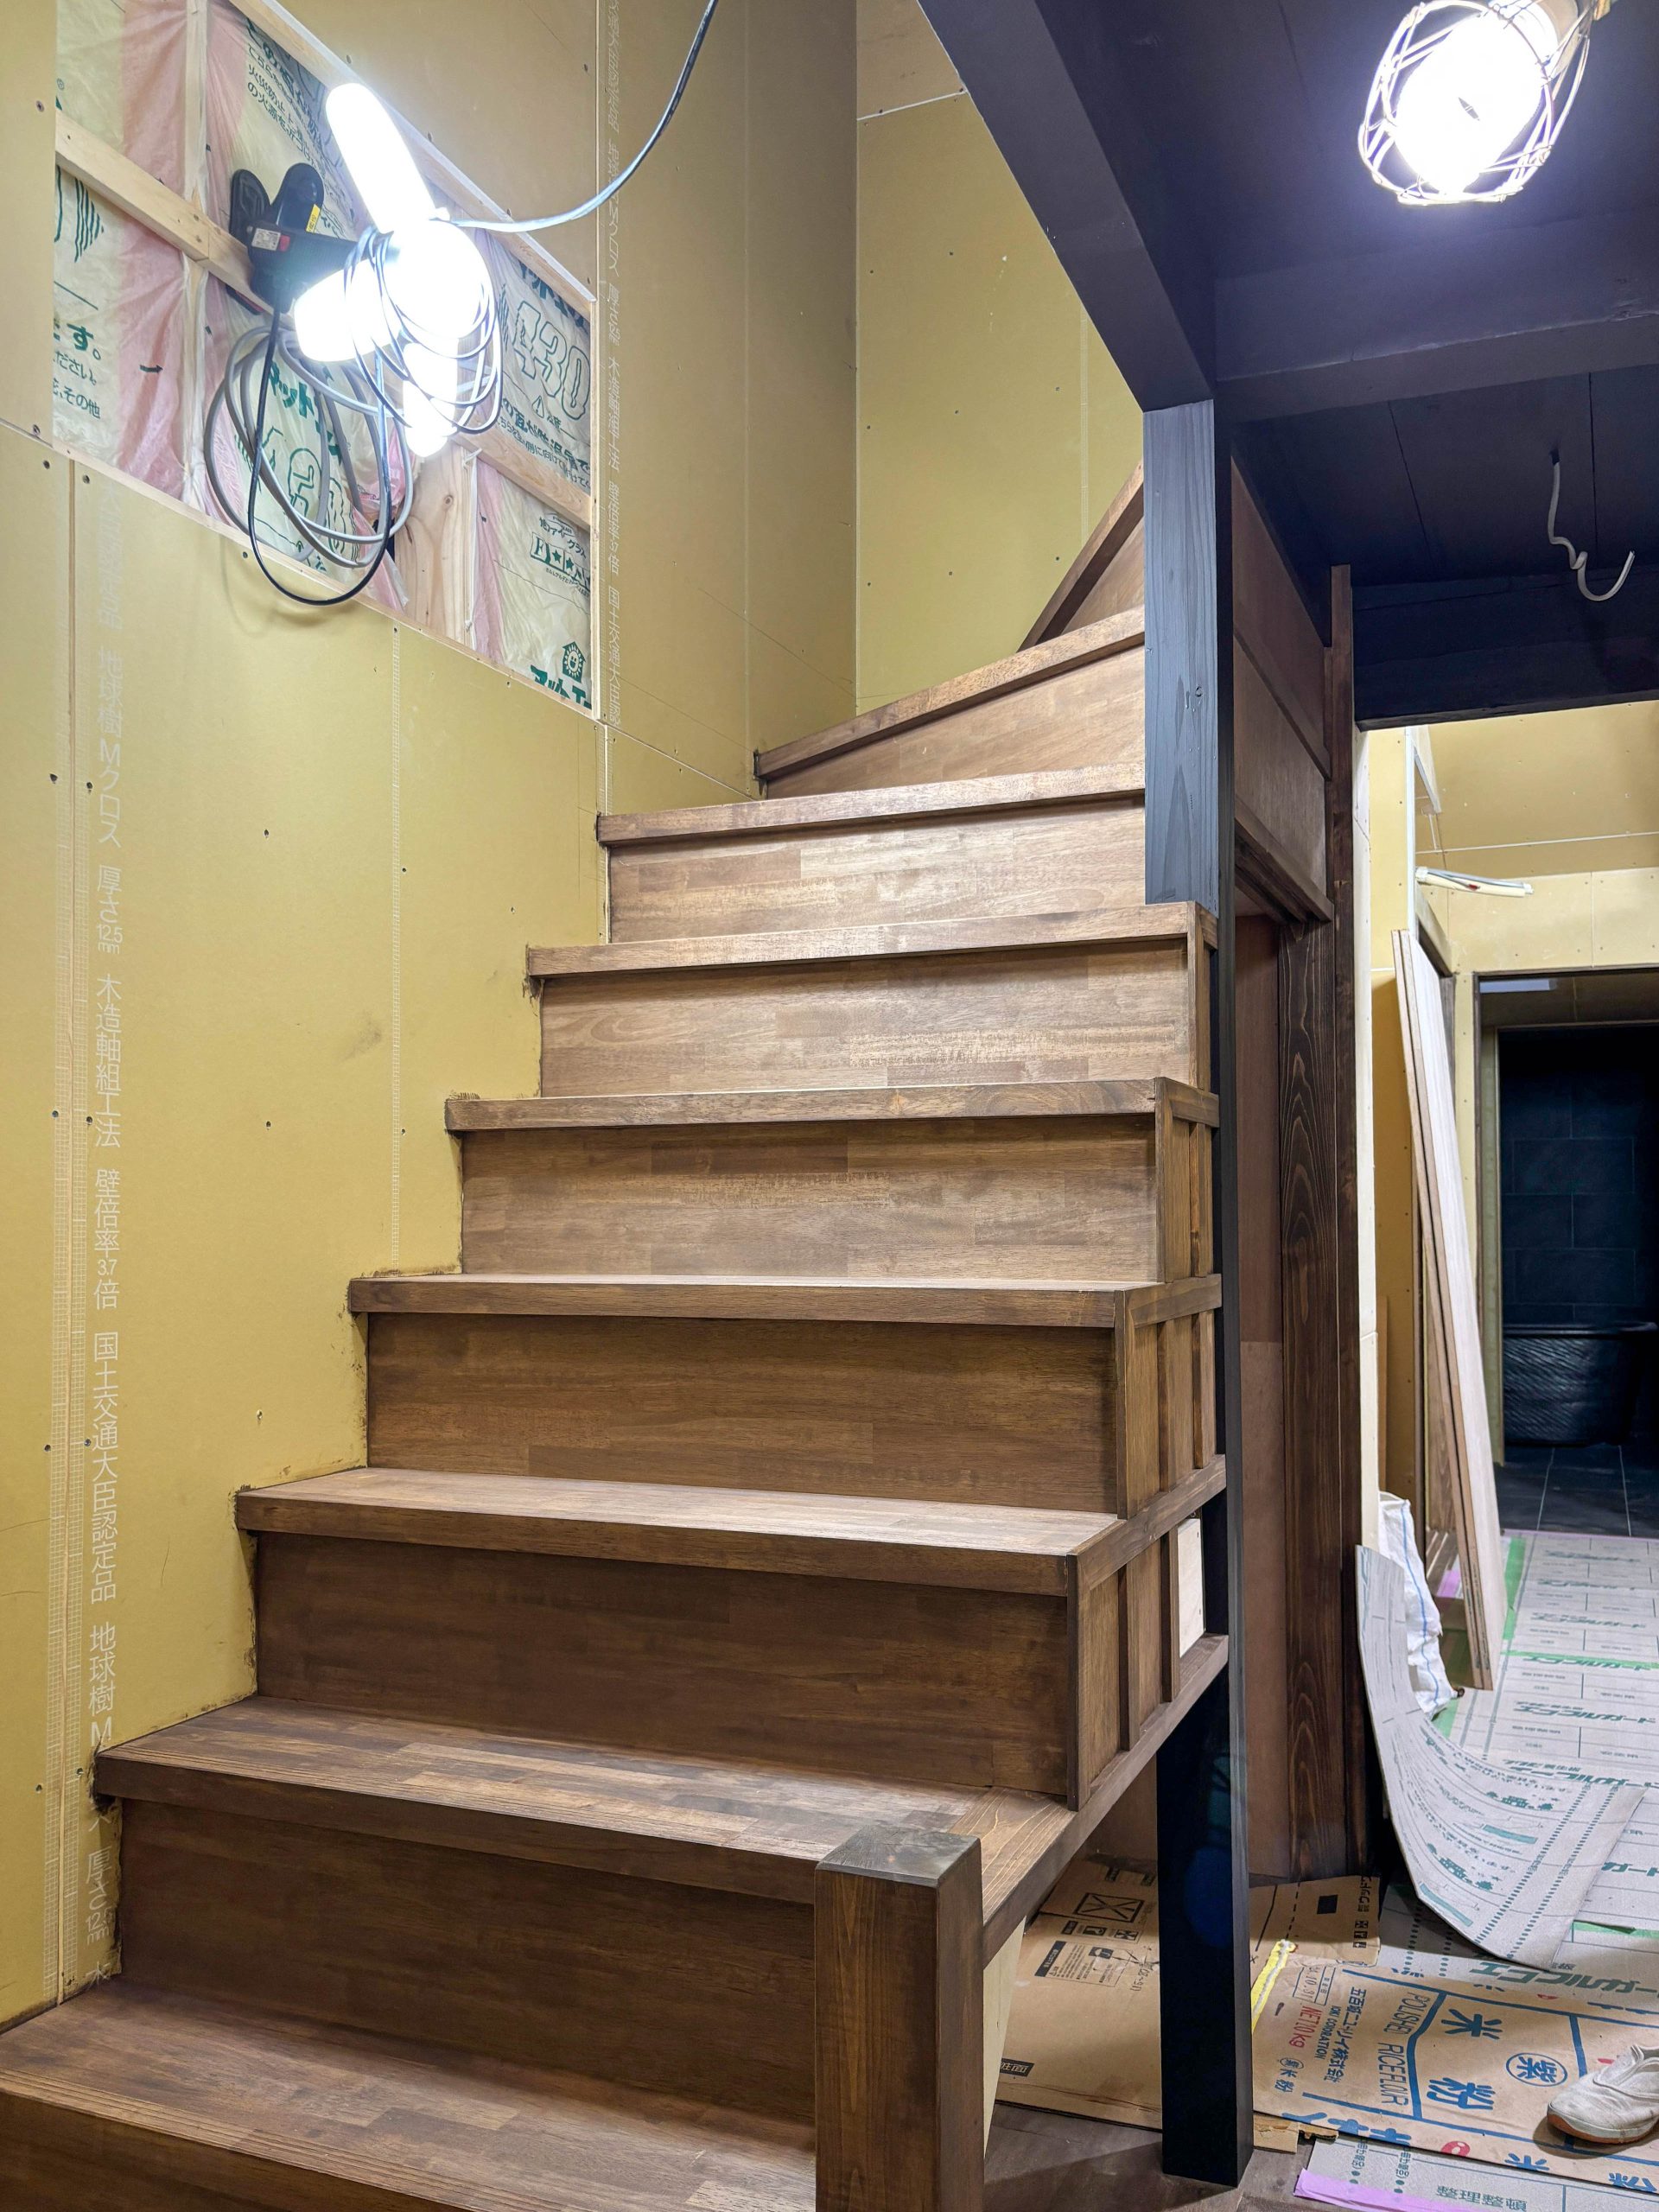
7. Hako Kaidan (Box Staircases)
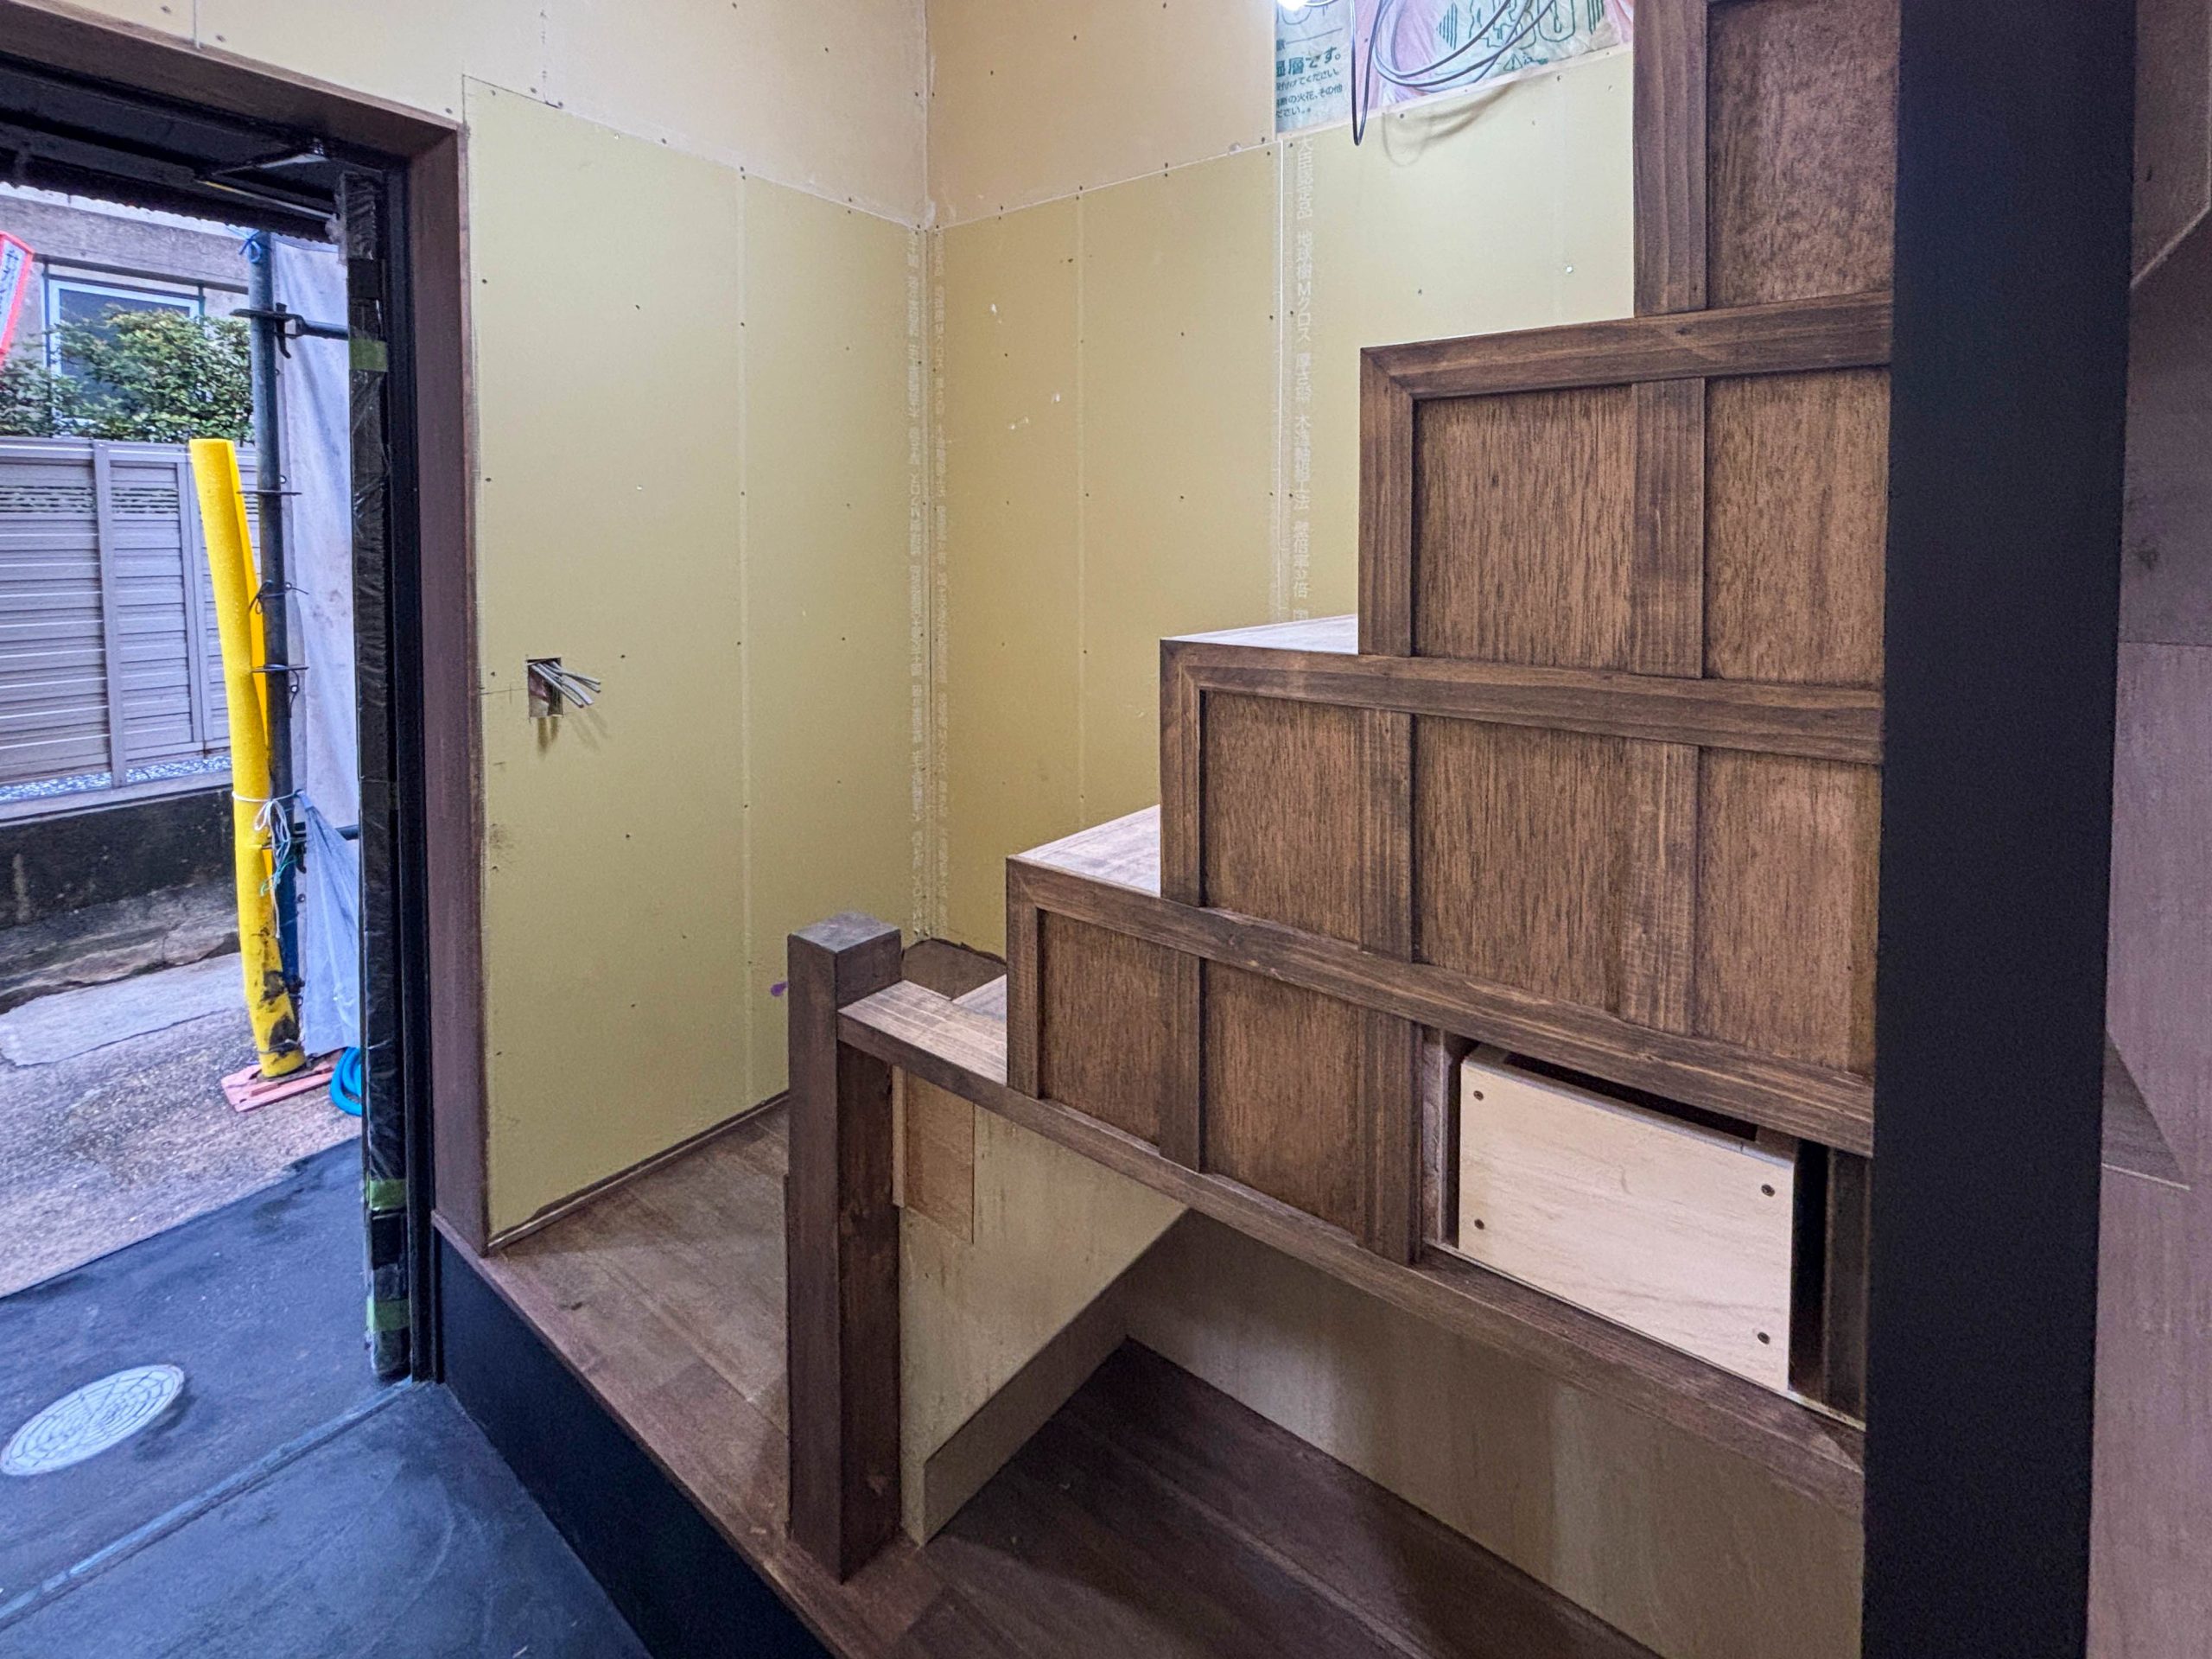
A hako kaidan (箱階段) is a steep, compact “box staircase,” sometimes incorporating built-in storage. It’s a clever design solution in narrow machiya homes, where every centimeter counts.
It’s also one of the most charming details buyers fall in love with, because it instantly feels “Kyoto.”

8. Engawa and Transitional Spaces
Many machiya include transitional zones like:
- engawa (a narrow veranda-like edge between interior and garden)
- interior corridors with garden views
- subtle level changes between rooms
These design elements create a feeling of flow and quiet separation without needing heavy walls.
Why These Machiya Features Matter for Modern Buyers
Machiya aren’t just aesthetically beautiful, they’re designed around natural living and long-term comfort. For modern homeowners, these features offer:
- a sense of peace and privacy in the city
- unique architectural value that’s difficult to replicate
- strong appeal for guesthouse or accommodation use
- long-term cultural and lifestyle significance
In Kyoto, a well-renovated machiya can also hold strong value because demand remains high for authentic properties that preserve traditional elements while offering modern convenience.

Looking for a Machiya in Kyoto?
At Heritage Homes Japan, we specialize in Kyoto machiya and traditional Japanese properties. Whether you’re looking for a fully renovated home, a restoration project, or a property with investment potential, we can help you find a machiya that matches your goals.
To explore available properties, visit our Listings page.
If you’d like to speak with our team directly, you can reach us through our Contact page.

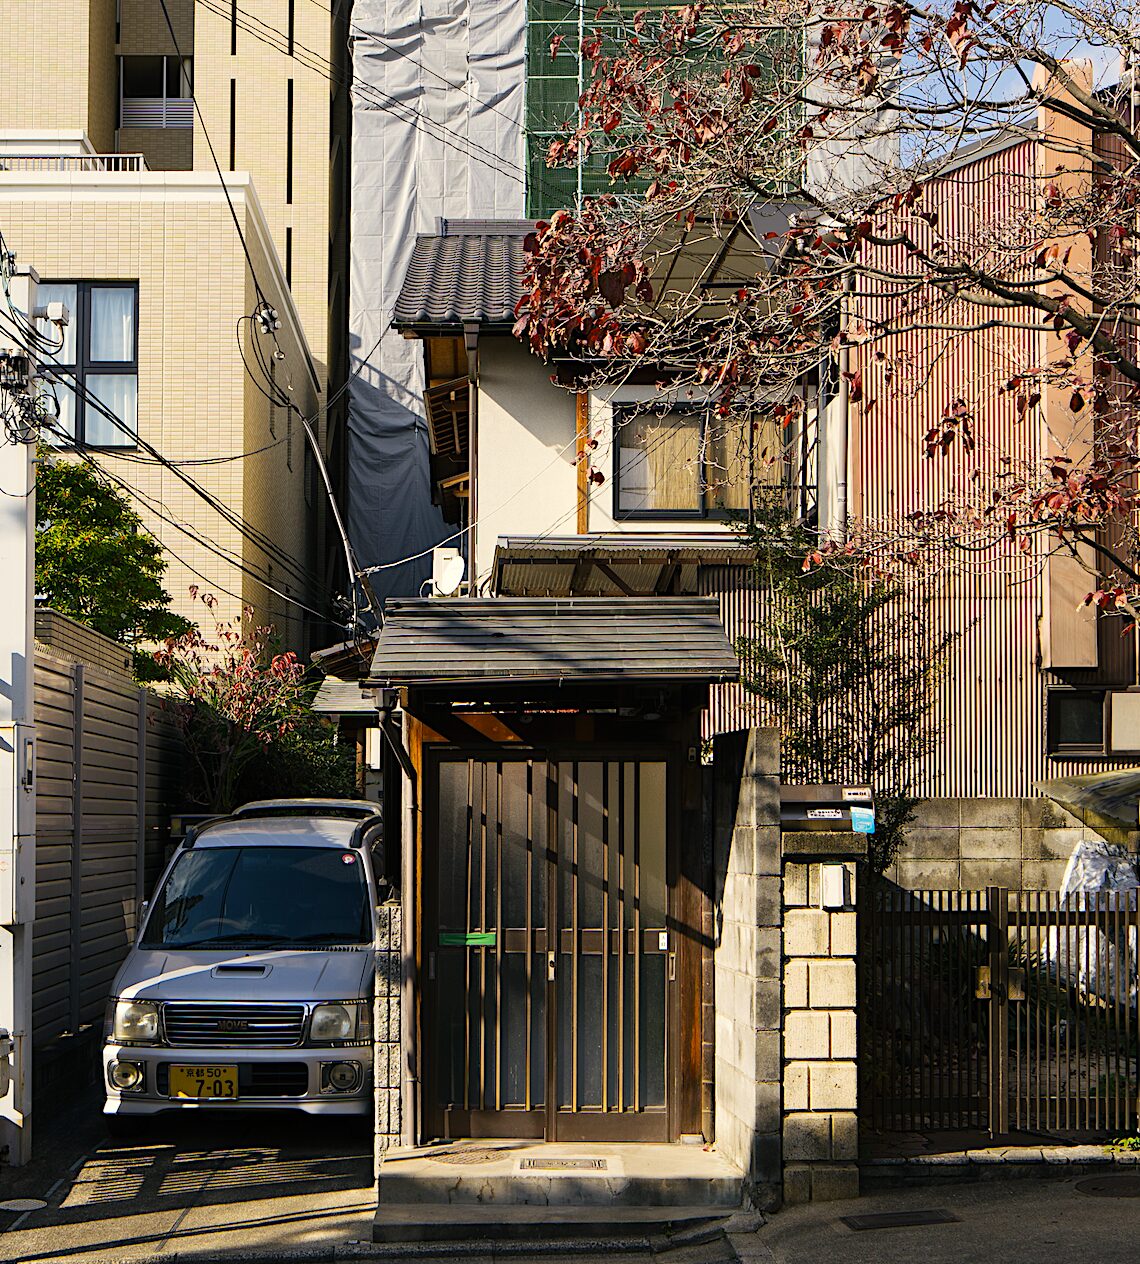
West Nijo Machiya Restoration Journey
We’re excited to share the start of a renovation project for a traditional machiya located near Nijo Castle, one of Kyoto’s most historically significant landmarks. This property is not for sale, but will be documented here as an example of one of our ongoing restoration projects.
Located in a quiet residential neighborhood within walking distance of Nijo Castle, this machiya reflects the layered architectural history of central Kyoto. The renovation will focus on preserving the home’s original structure and atmosphere, while thoughtfully upgrading it to meet modern standards of comfort, functionality, and long-term durability.
The property sits in one of central Kyoto’s most accessible areas, with convenient access to public transportation, local shops, and daily amenities. The surrounding neighborhood offers a balance of residential calm and proximity to Kyoto’s cultural core.
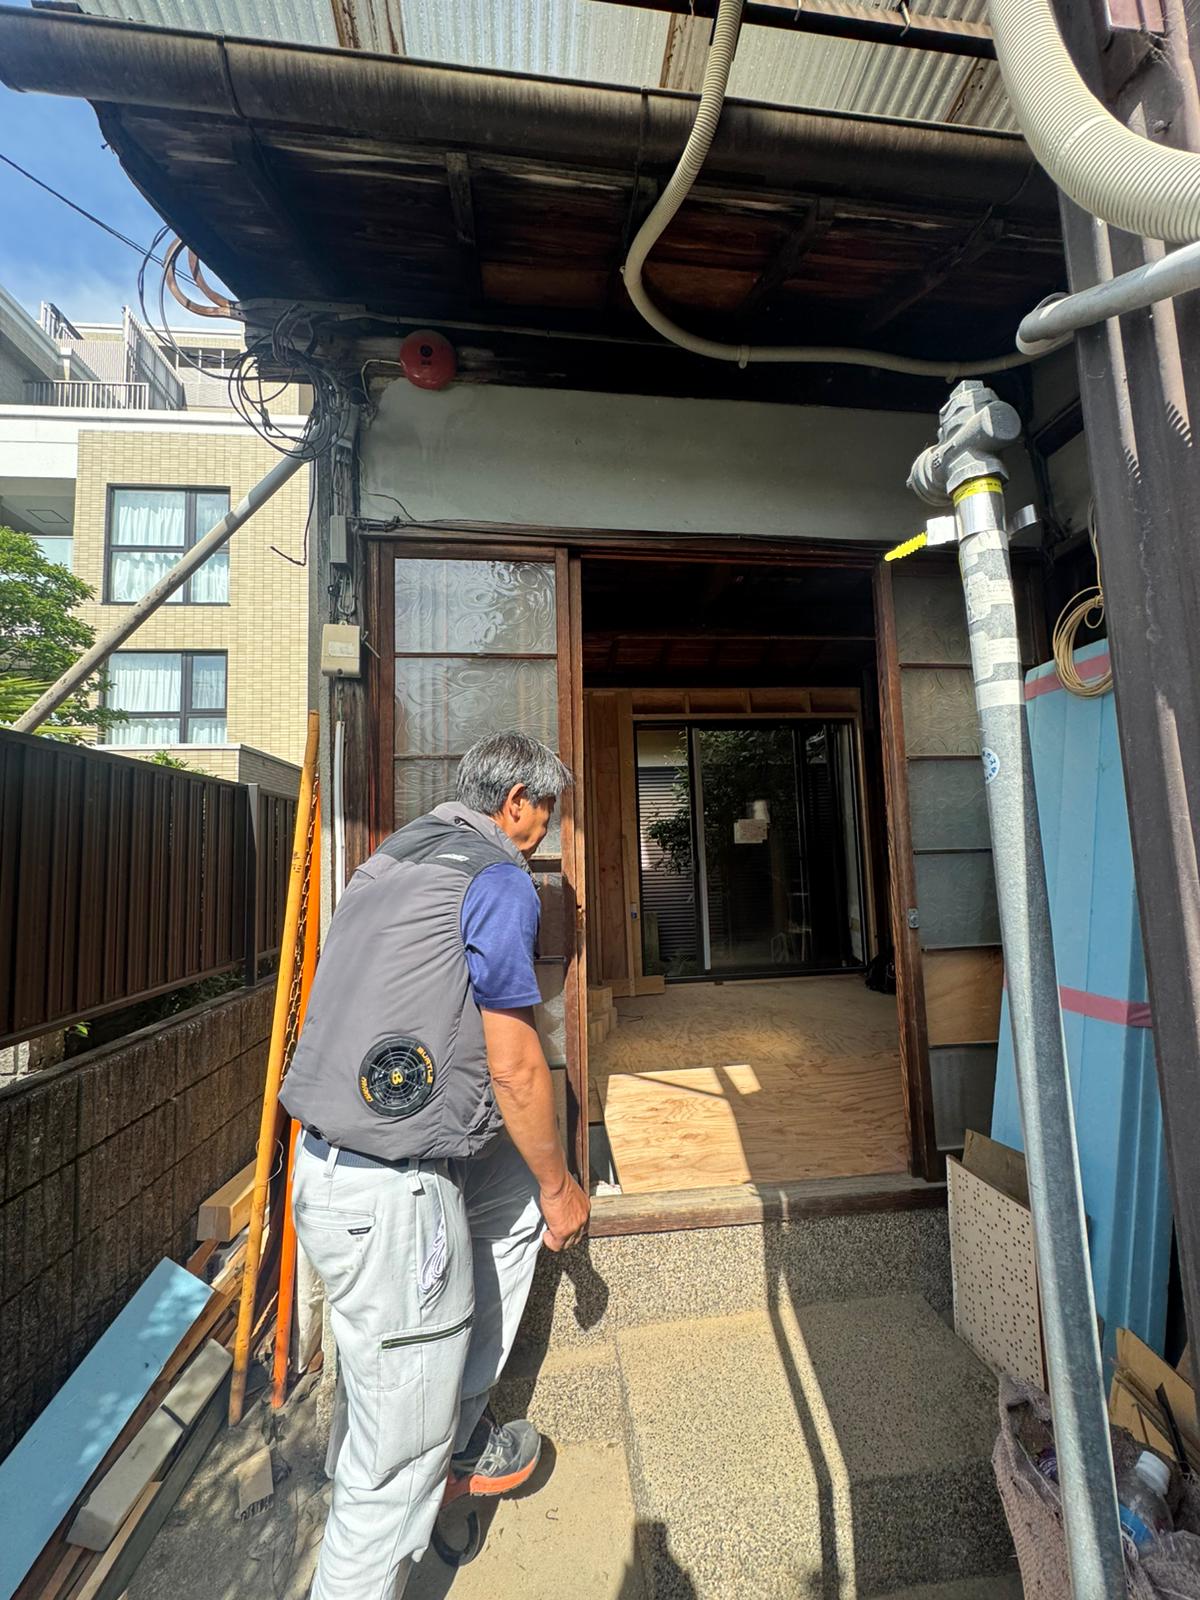
Before renovation began, the machiya retained much of its original structure, with exposed timber framing, earthen walls, and a layout typical of traditional Kyoto townhouses. While time had left clear marks on the building, these early conditions offered valuable insight into the home’s construction and guided key decisions for the restoration. Documenting the house at this stage was an important step in understanding what could be preserved, repaired, and carefully improved as work moved forward.
Renovation Update August 2025
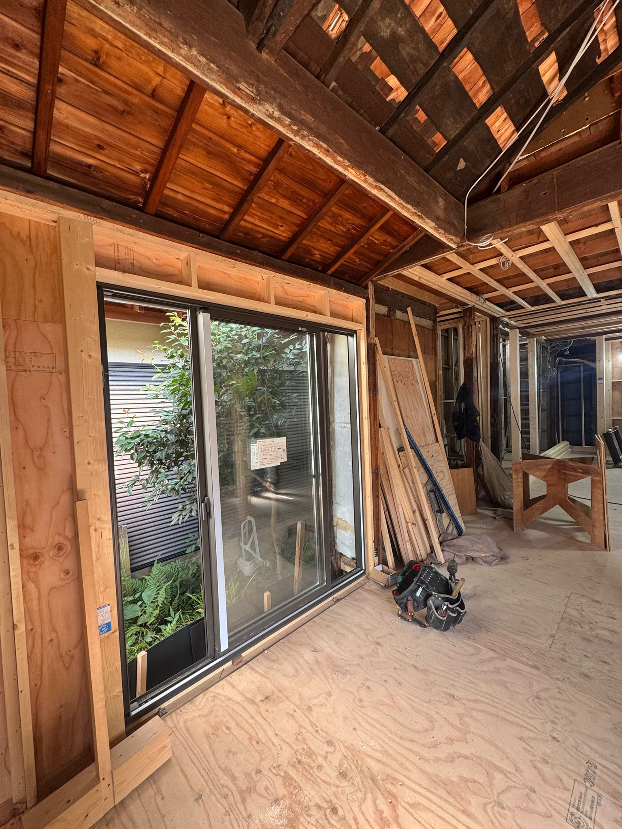
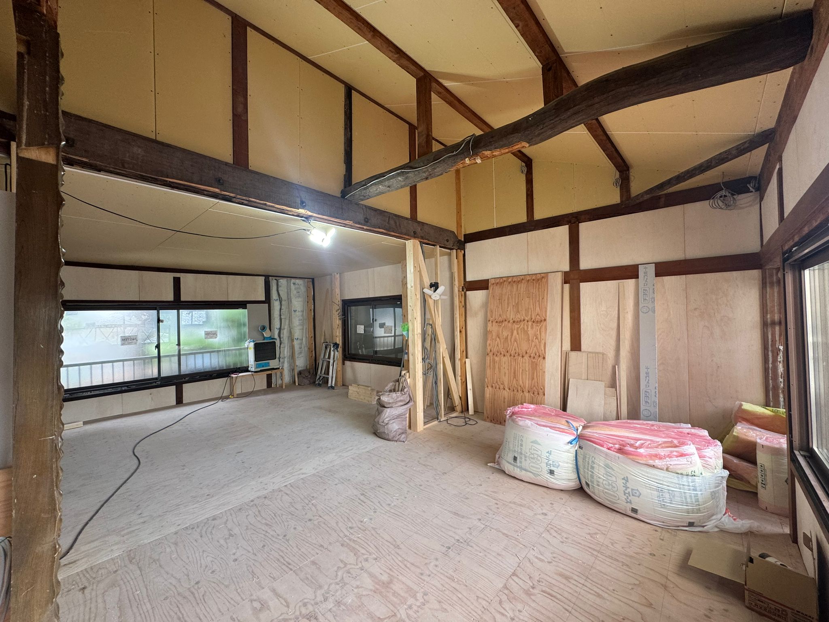
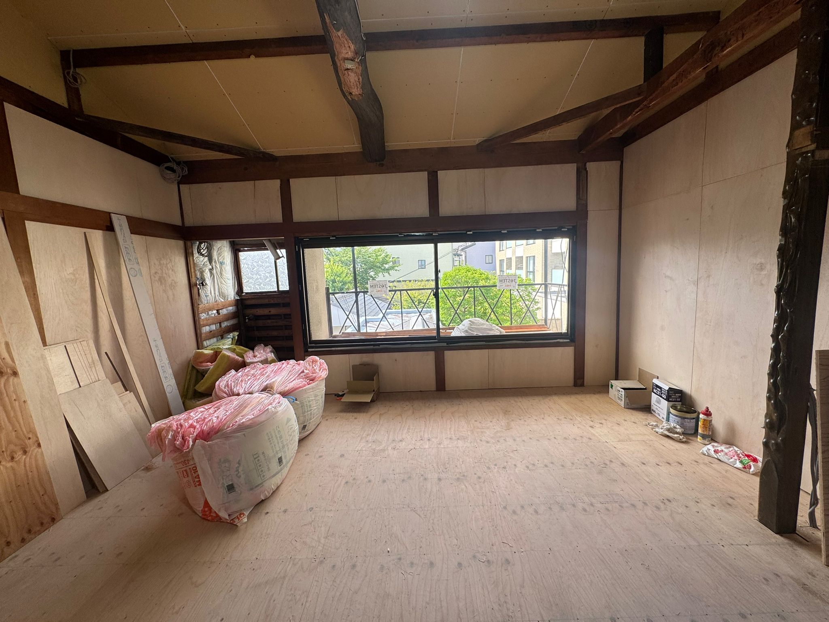
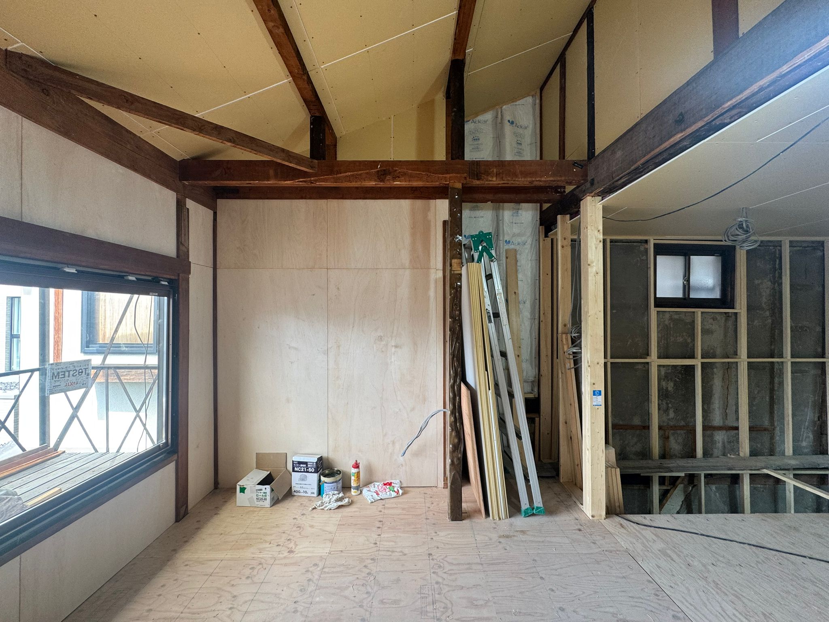
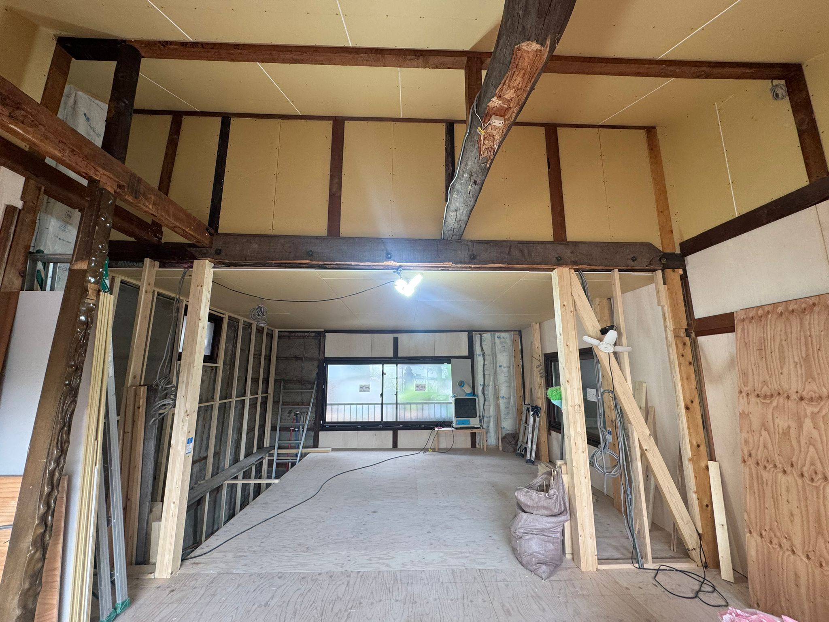
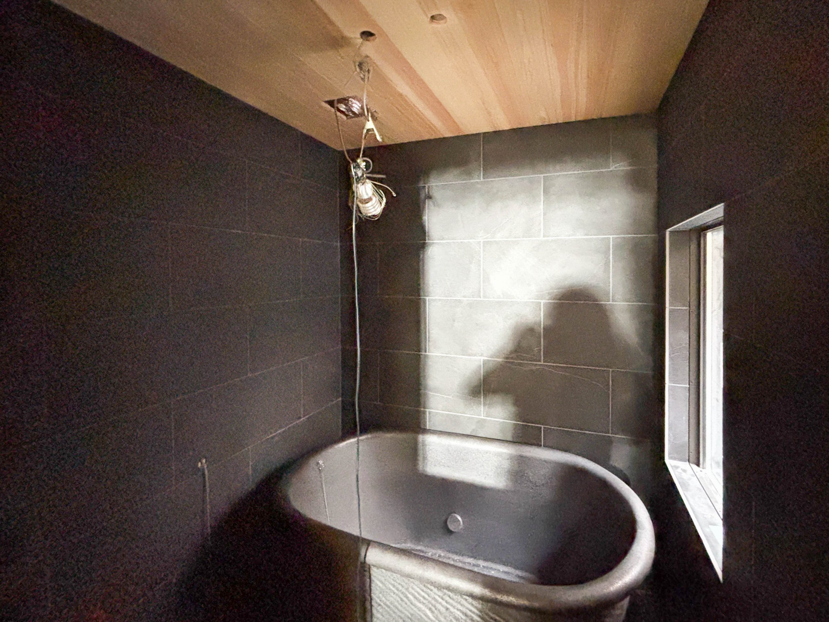
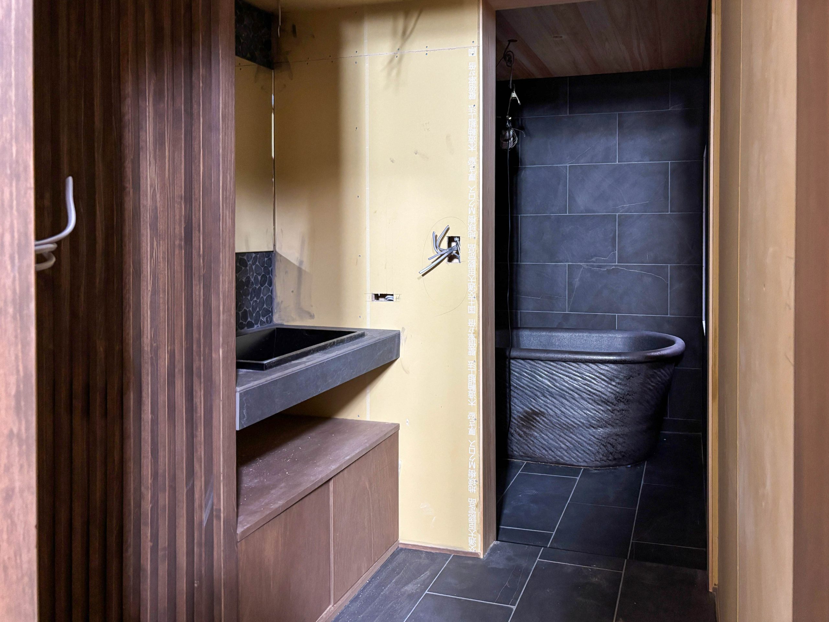
The renovation is now entering a more defined stage. Exterior framing is in place, new windows have been installed, and the interior is beginning to take shape with staircase framing and tiling well underway. We're now seeing key spaces like the bathroom and stairwell coming together, with finishes starting to be applied.
The original beams and ceilings are being carefully preserved, and the structure is steadily transitioning from exposed framework to defined rooms. This phase focuses on balancing structural reinforcement with modern functionality — while staying true to the character of the traditional Kyoto townhouse.
Swipe through the latest photos below to follow the transformation from construction site to restored Machiya.
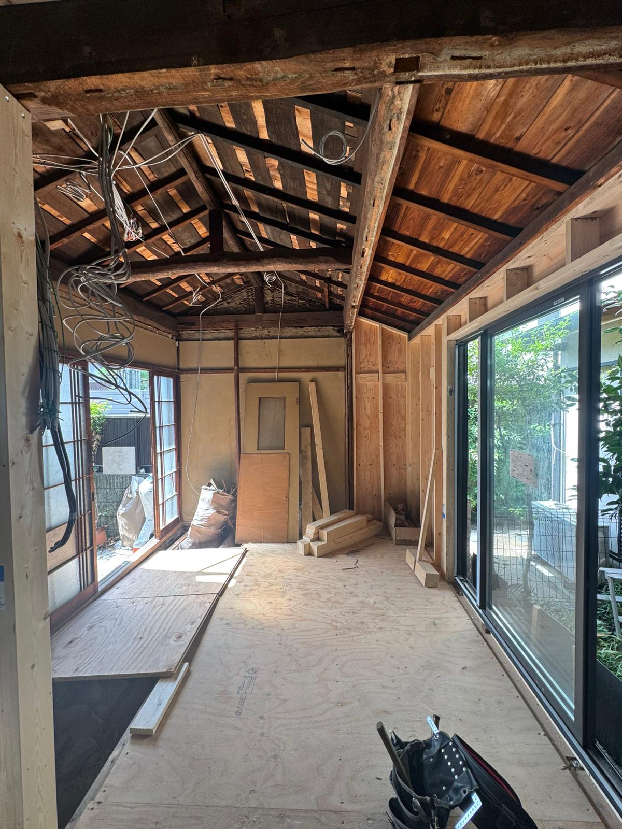
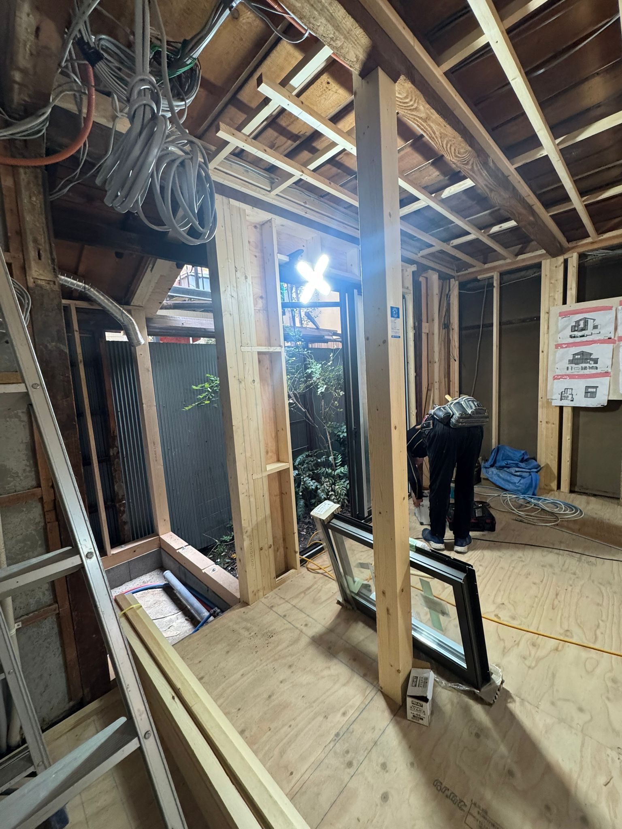


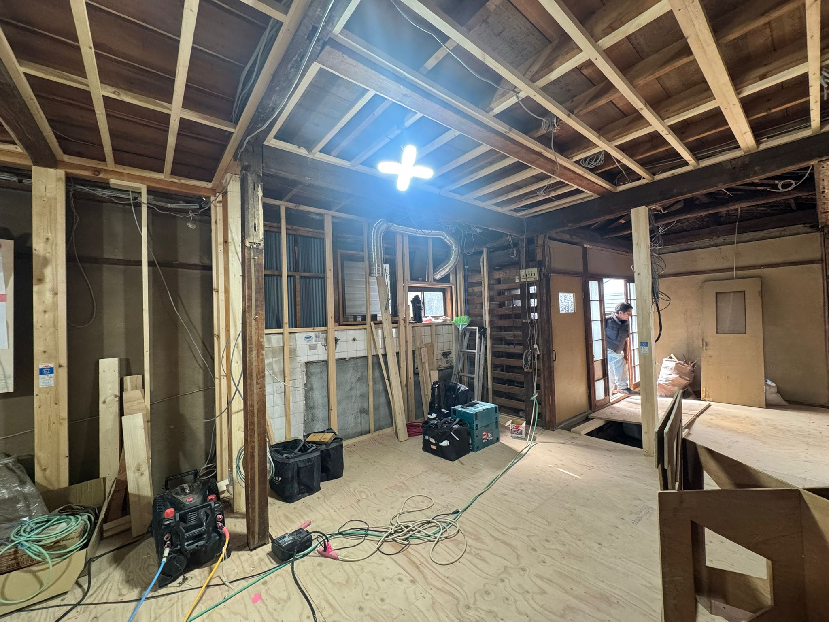
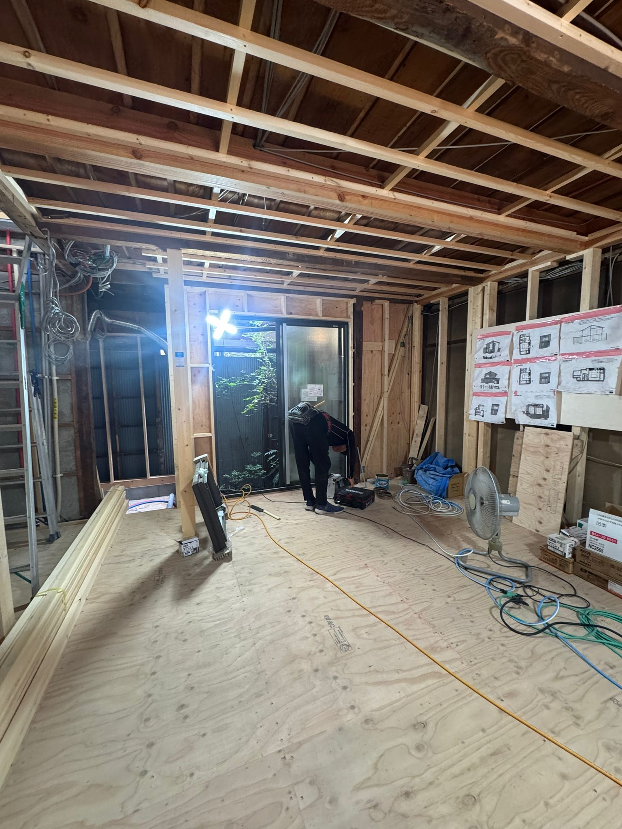
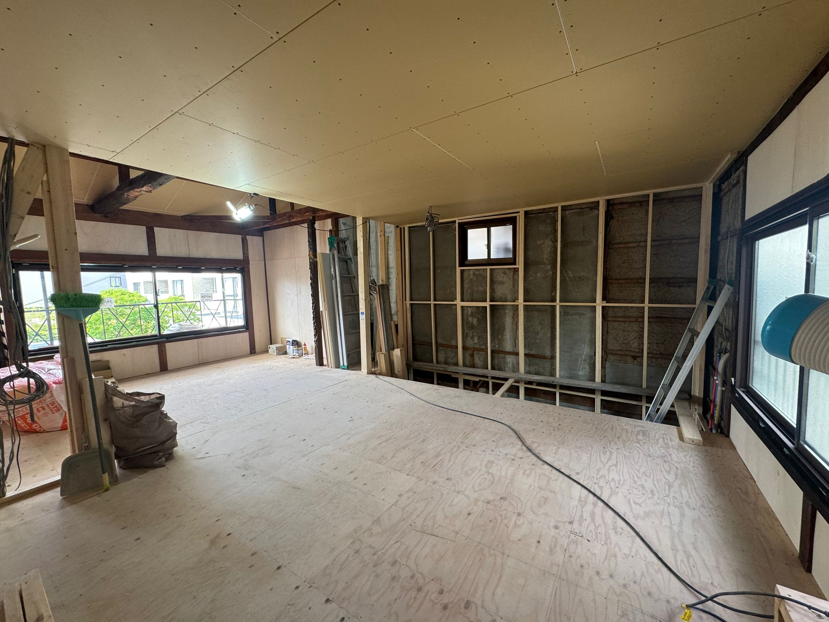

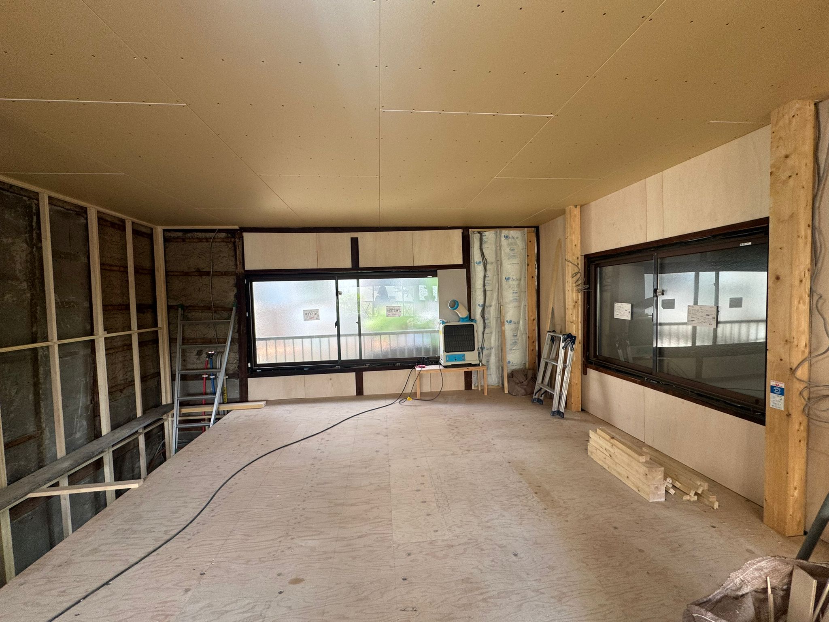
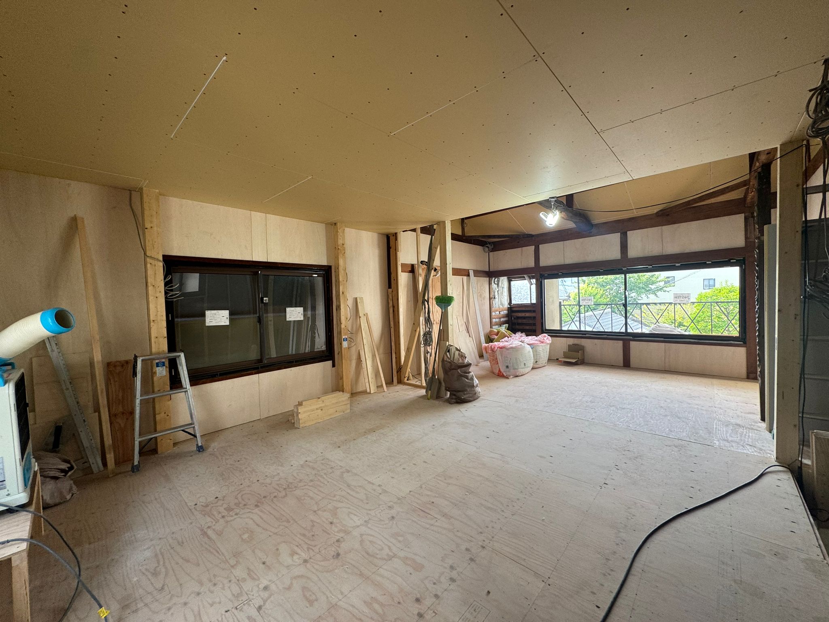


As of December 2025, the renovation of the Nijo Castle Machiya has been completed, and the property is ready to be handed over to its owner.
The project concludes with a carefully restored traditional townhouse that balances the preservation of original architectural elements with modern comfort and functionality, reflecting the final stage of a thoughtful and considered renovation process.
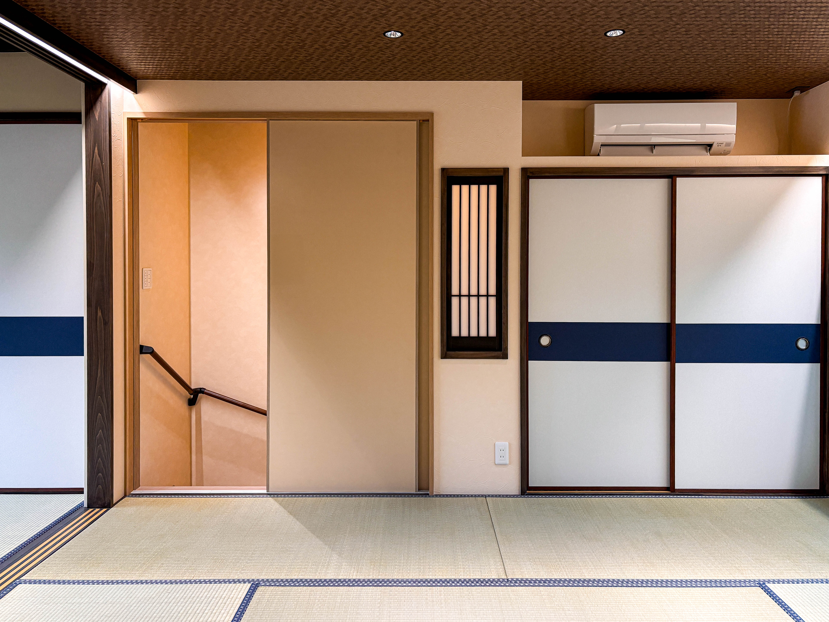
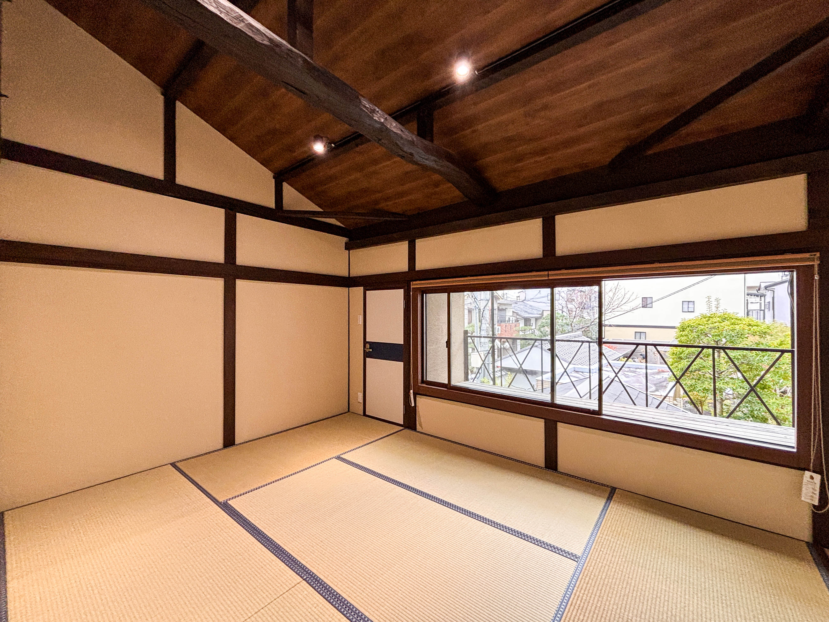
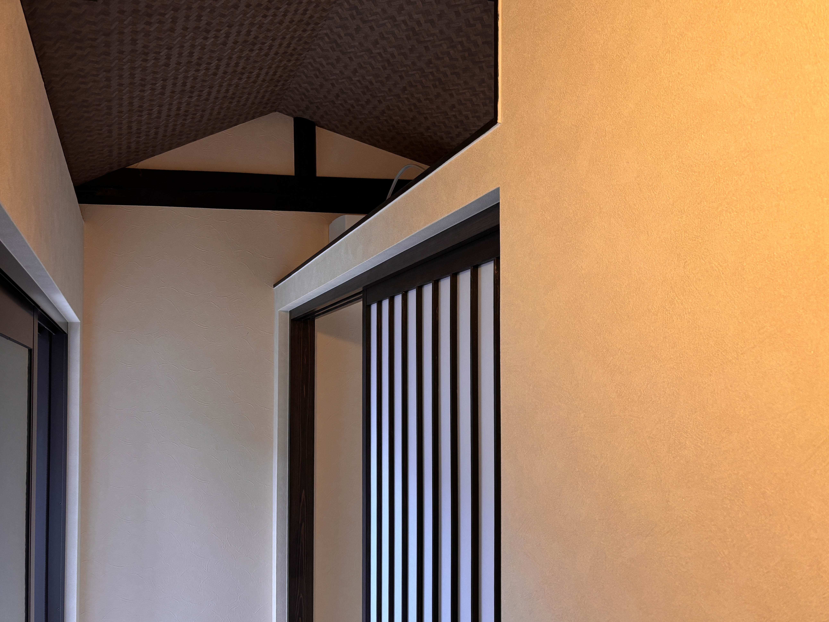
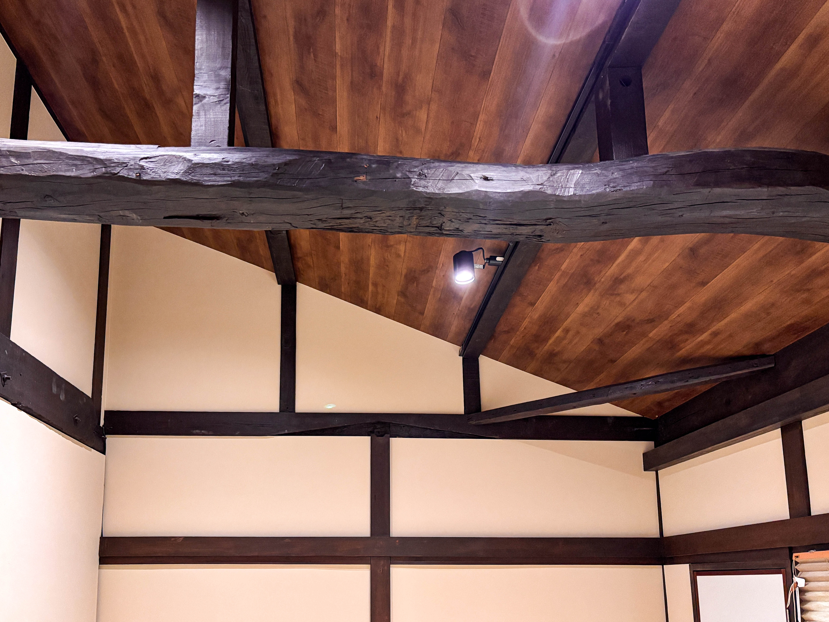
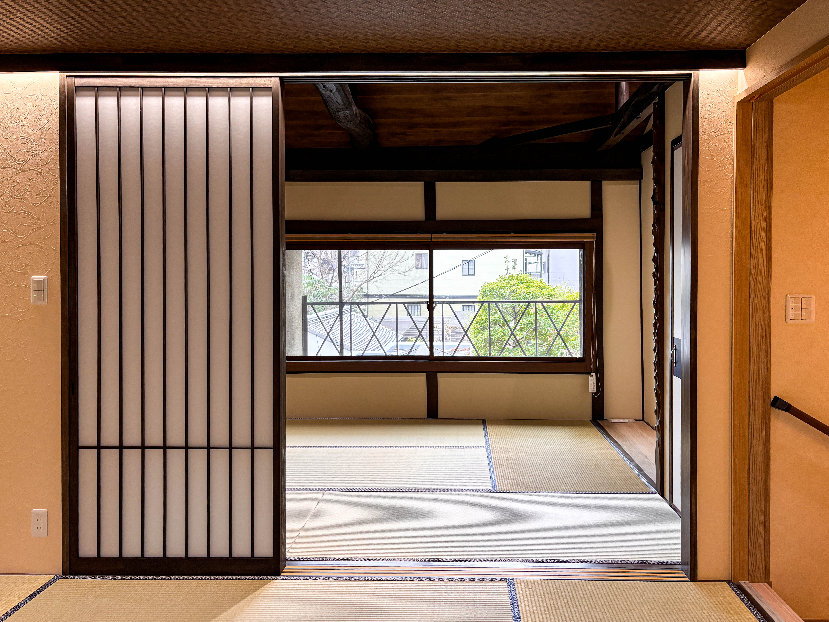
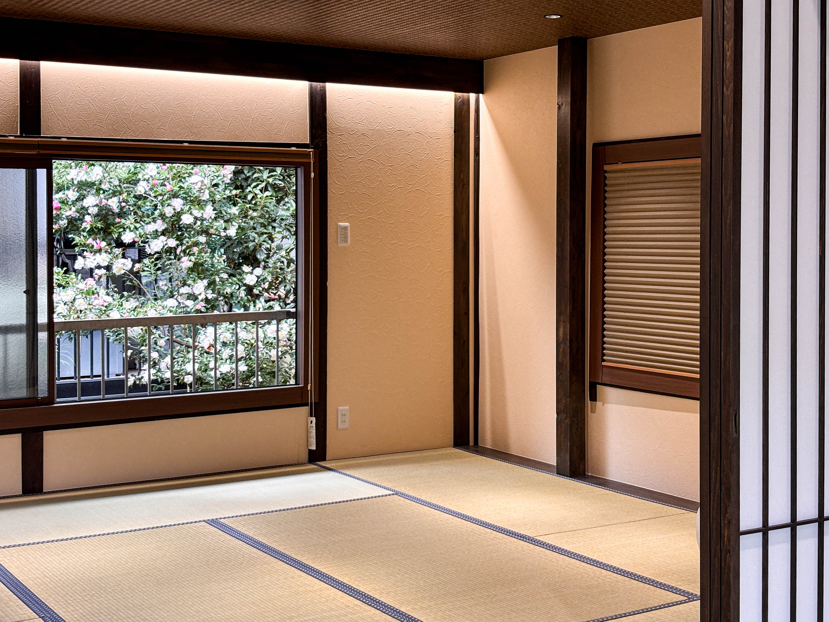


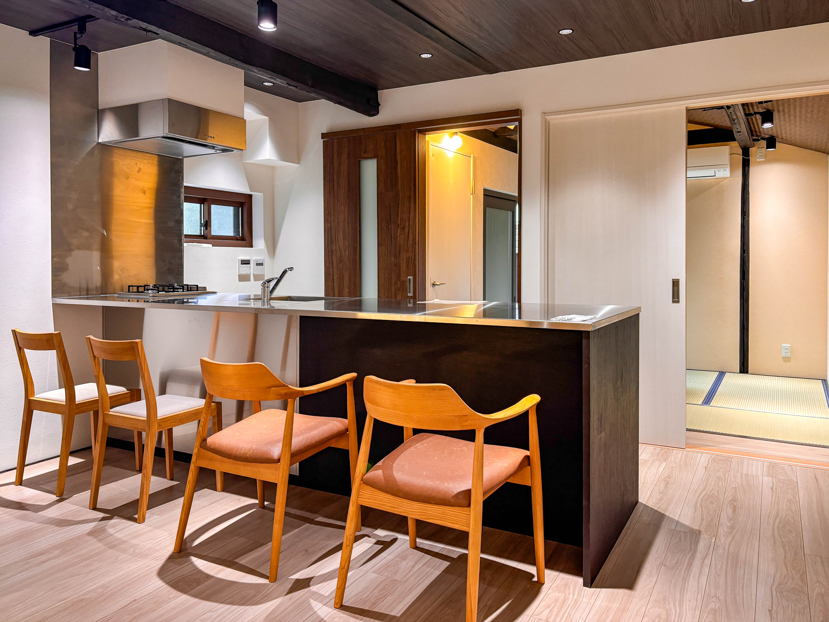
For those interested in learning more about Heritage Homes Japan’s renovation projects, visit our Projects Page. Stay tuned for more updates on this remarkable transformation!
Akiya, Machiya, Kominka: Understanding Traditional Japanese Property Types
Japan's housing landscape is as rich and layered as its cultural heritage. For buyers, especially those from overseas, three terms appear frequently when exploring traditional properties: Akiya, Machiya, and Kominka. While they may seem interchangeable at a glance, they refer to very different types of homes with distinct histories, characteristics, and implications for renovation, ownership, and lifestyle.
This article offers a clear, factual comparison of these property types, so you can make an informed decision and better understand which may suit your goals.
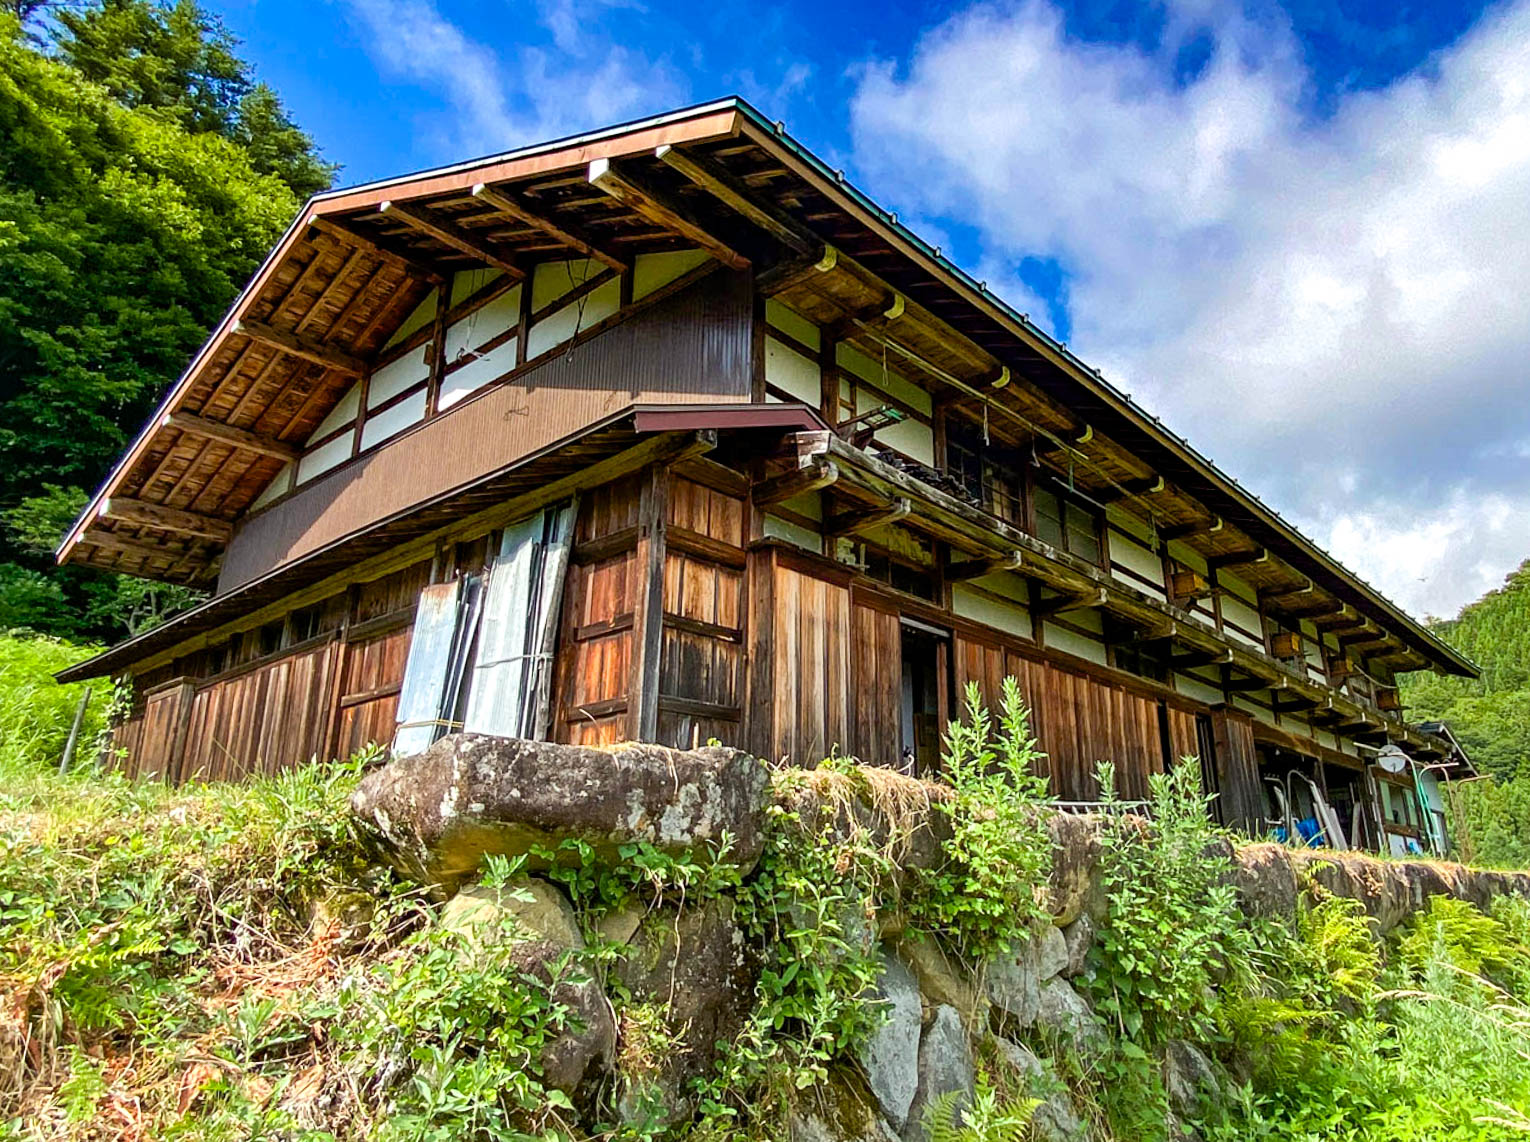
What is an Akiya?
Akiya (空き家) literally means "vacant house." It's not a style of architecture, but a status. These are homes—modern or traditional—that are currently unoccupied. Japan has a growing number of akiya due to population decline and urban migration. According to the Ministry of Internal Affairs and Communications, there were over 8 million akiya as of 2018.
-
Key Points:
- Status-based: Any unoccupied property can be labeled an akiya, regardless of style or age.
- Often in rural or suburban areas: While akiya exist in cities, most are in depopulated regions.
- Low cost, high variability: Some akiya are available for under ¥500, but may require full structural renovation.
- Legal complexities: Ownership rights and inheritance issues can delay transactions.
Some akiya are available at low costs, even under $500, but renovation expenses can be substantial. Programs exist to encourage the purchase and renovation of akiya, including subsidies and tax breaks.
What is a Machiya?
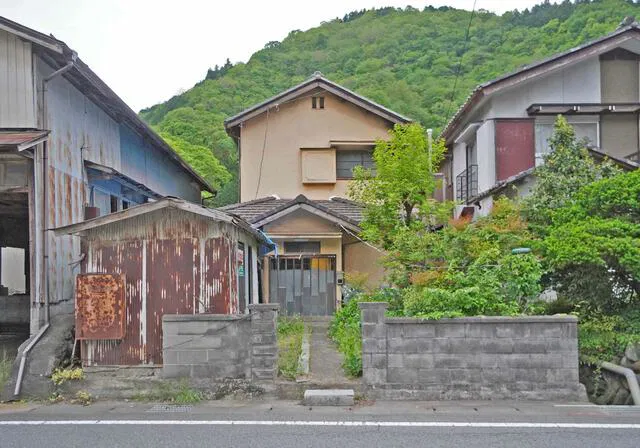
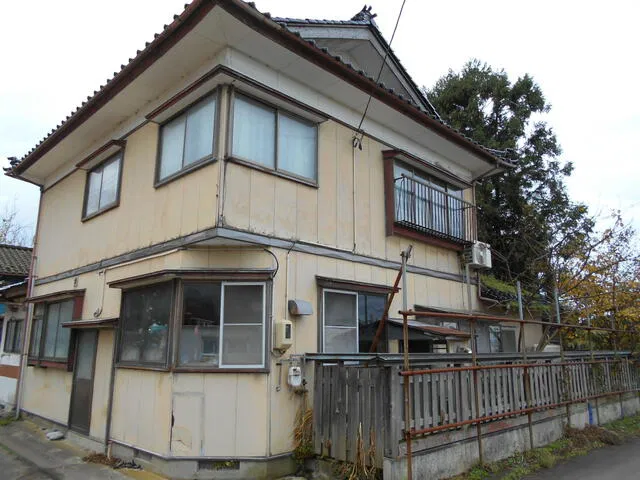
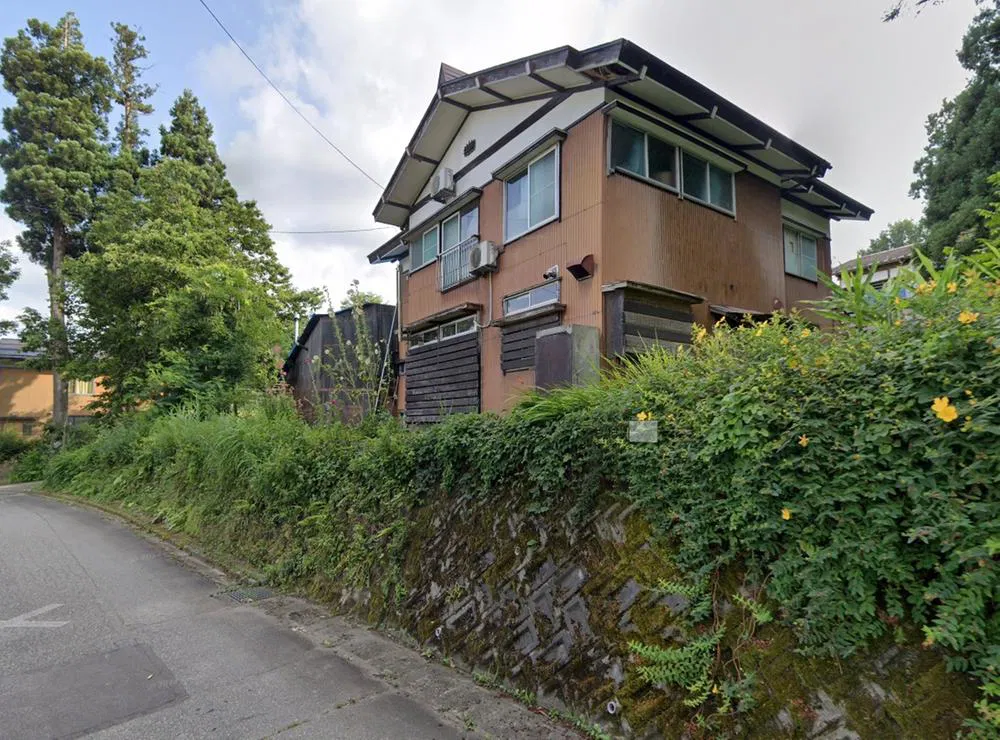
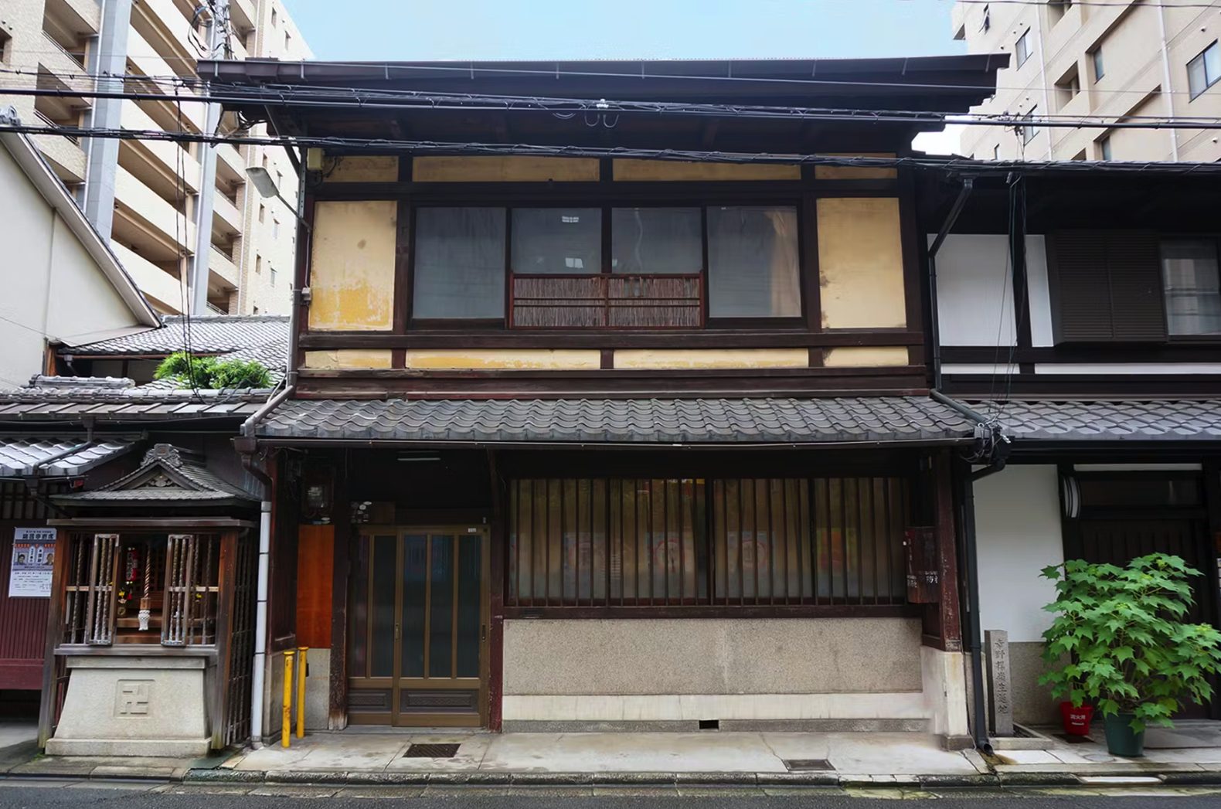
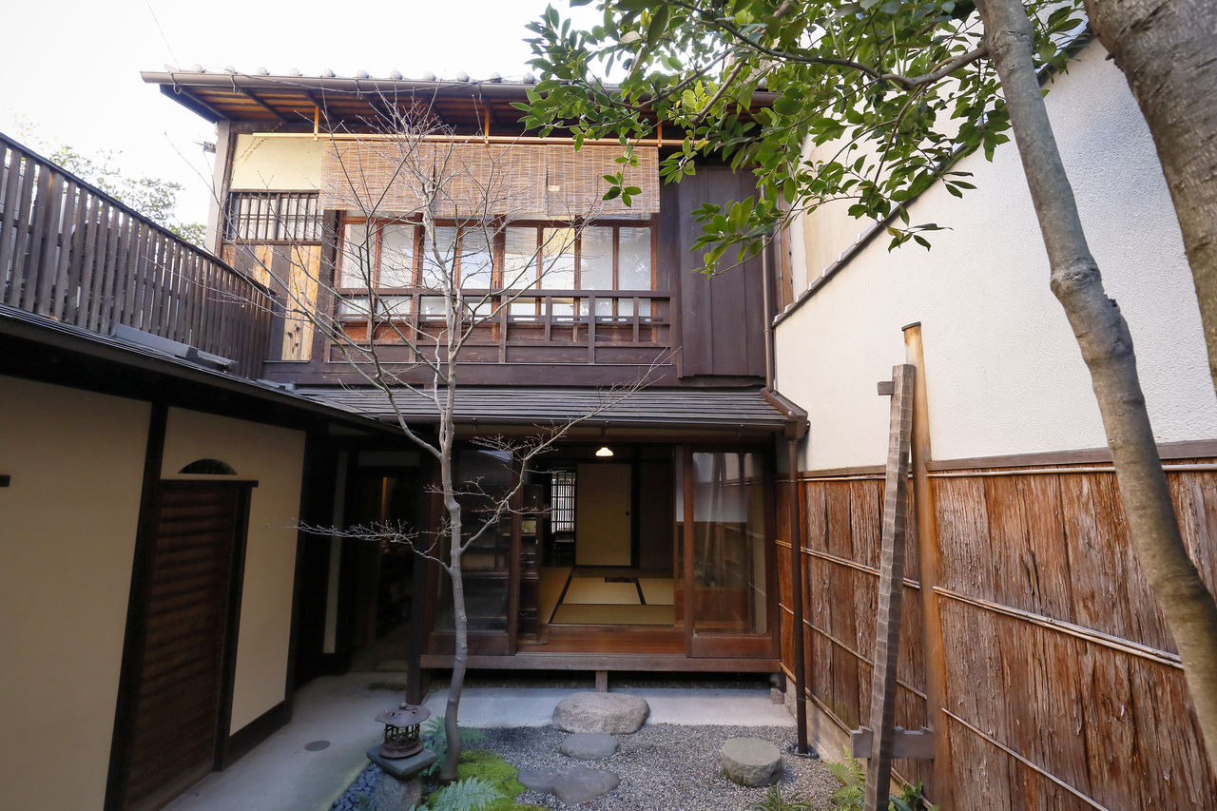
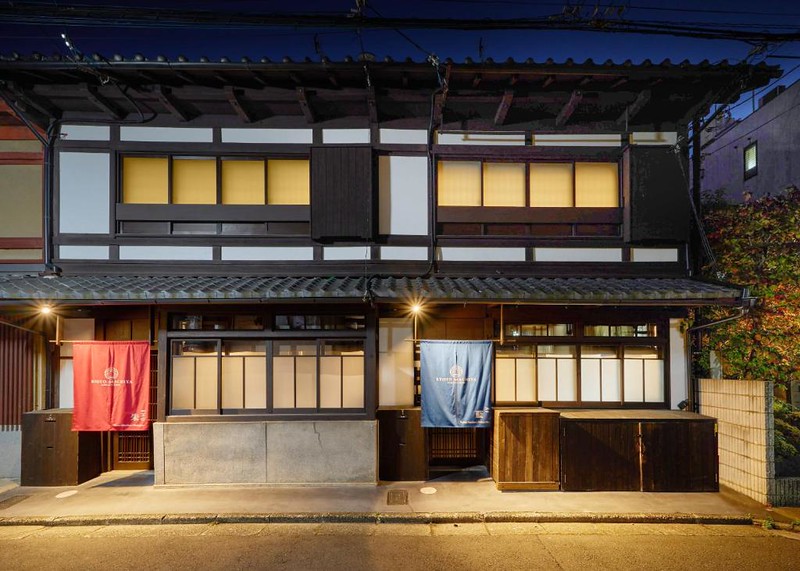
Machiya (町家) are traditional wooden townhouses, most famously found in Kyoto. Built from the Edo to early Showa periods, they were designed to house urban merchants and artisans, with the front used as shop space and the rear as living quarters. Their architecture reflects both functionality and the aesthetic values of premodern Japan.
-
Key Features:
- Narrow and deep layout ("eel beds") to comply with historical taxation based on street frontage.
- Tsuboniwa (interior gardens) that provide light, airflow, and tranquility.
- Natural materials like wood, clay walls, washi paper, and tatami flooring.
- Kyoto-specific preservation: Many machiya are protected under local ordinances.
Many machiya have been restored and repurposed as guesthouses, cafes, and shops, blending tradition with modern use. Renovations often require adherence to preservation guidelines to maintain historical integrity.
What is a Kominka?
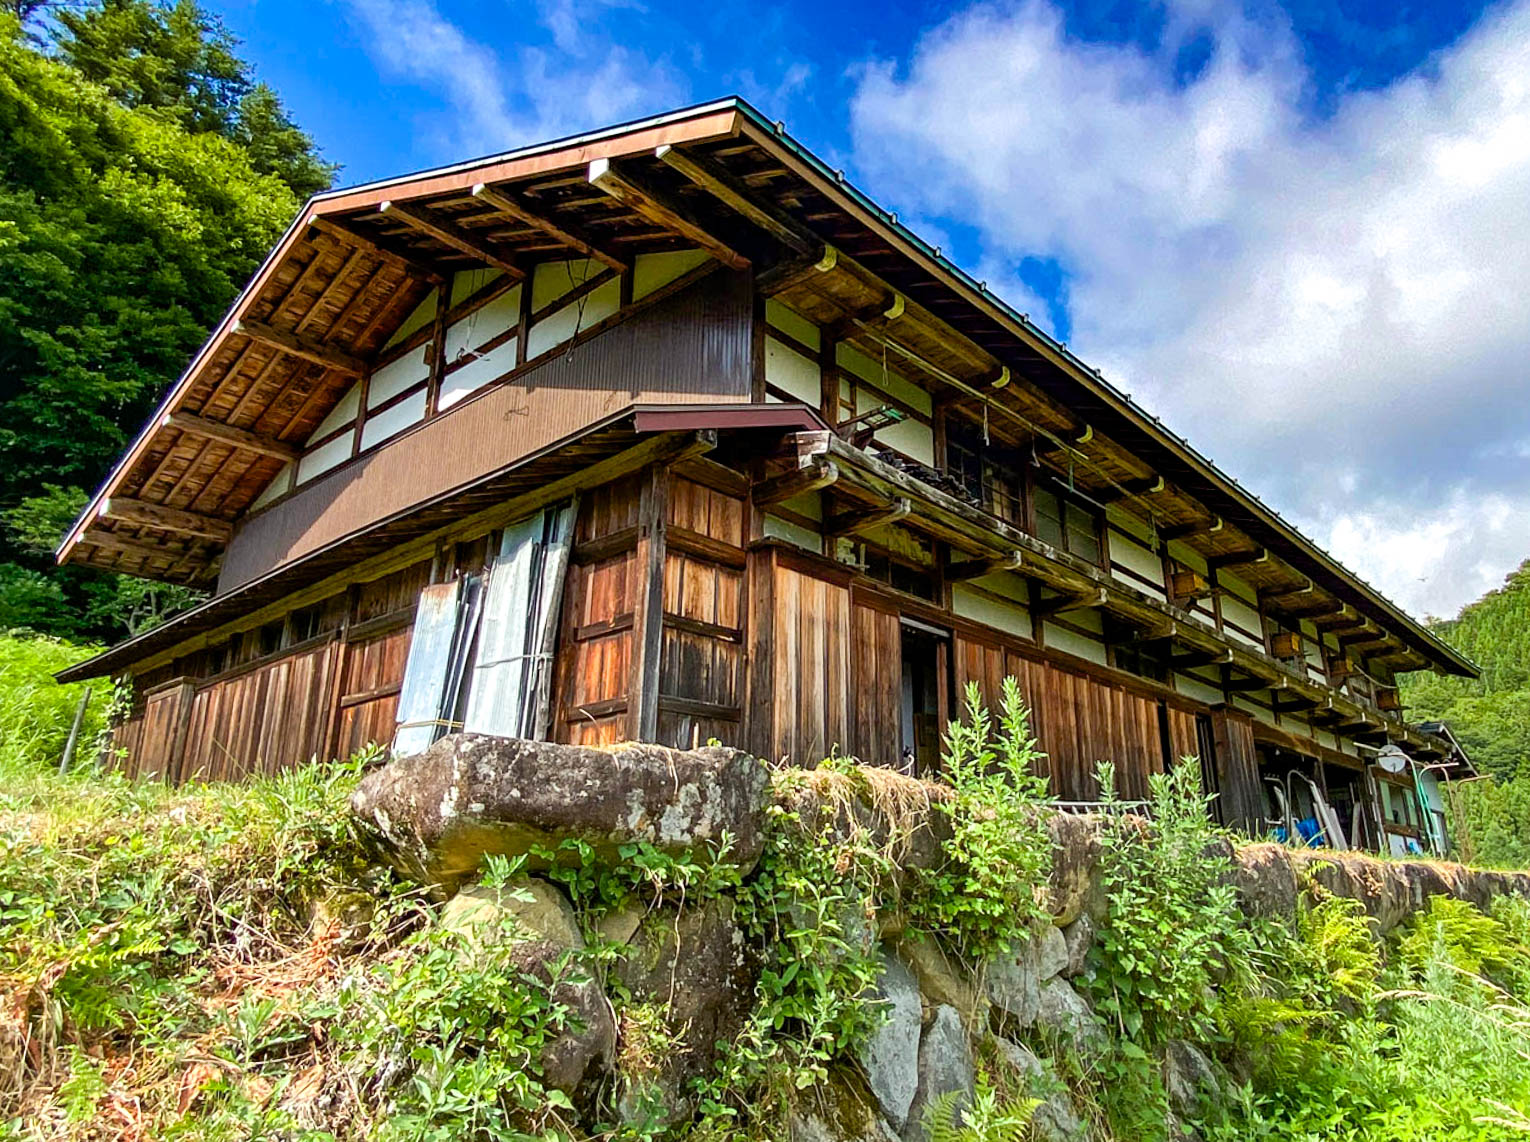
Kominka (古民家) are traditional Japanese farmhouses, often 100 years old or more, found in rural areas. They were built using joinery techniques (without nails), thick beams, thatched or tiled roofs, and large earthen kitchens. These homes were designed to accommodate extended families and farming life.
-
Key Features:
- Large floor plans, sometimes with detached storehouses or barns.
- Hand-crafted architecture: Each kominka reflects local materials and building practices.
- Rural locations: These are often isolated and may lack modern infrastructure.
- Relocation possible: Kominka can be dismantled and moved—a growing niche among preservationists.
Many kominka are being preserved and converted into lodgings or cultural centers, offering unique experiences.
Restoration can be costly and complex, often requiring specialized skills and adherence to preservation standards.
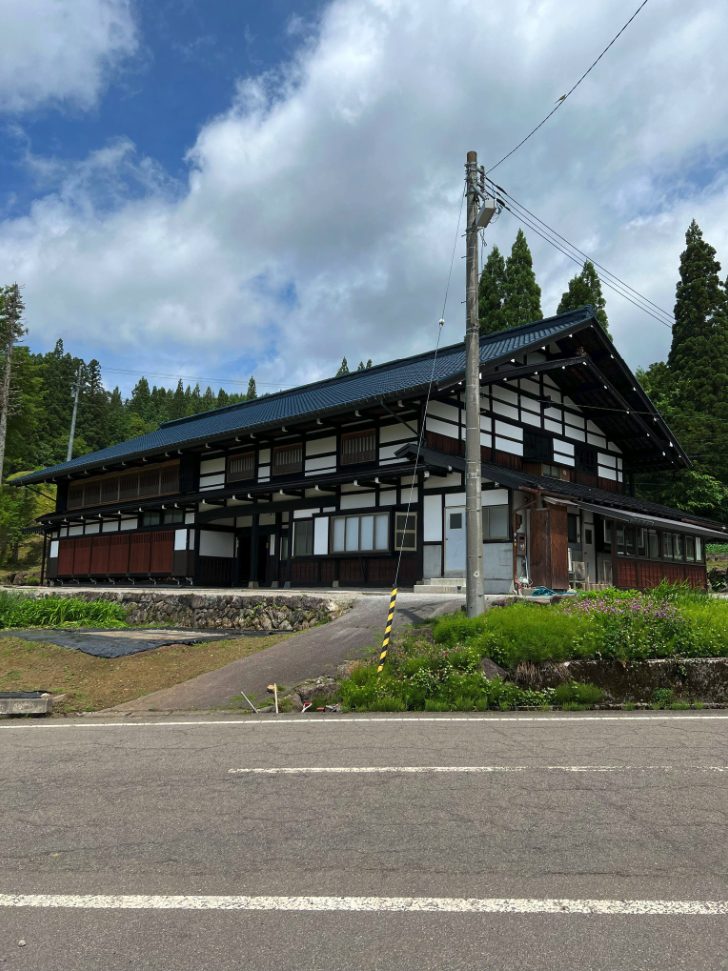
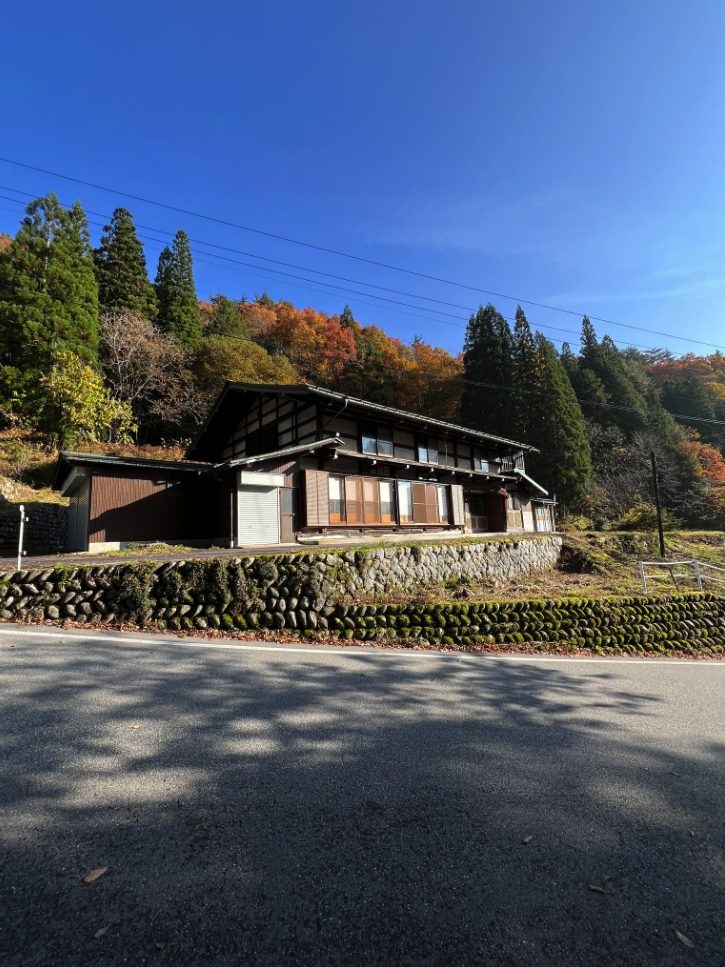
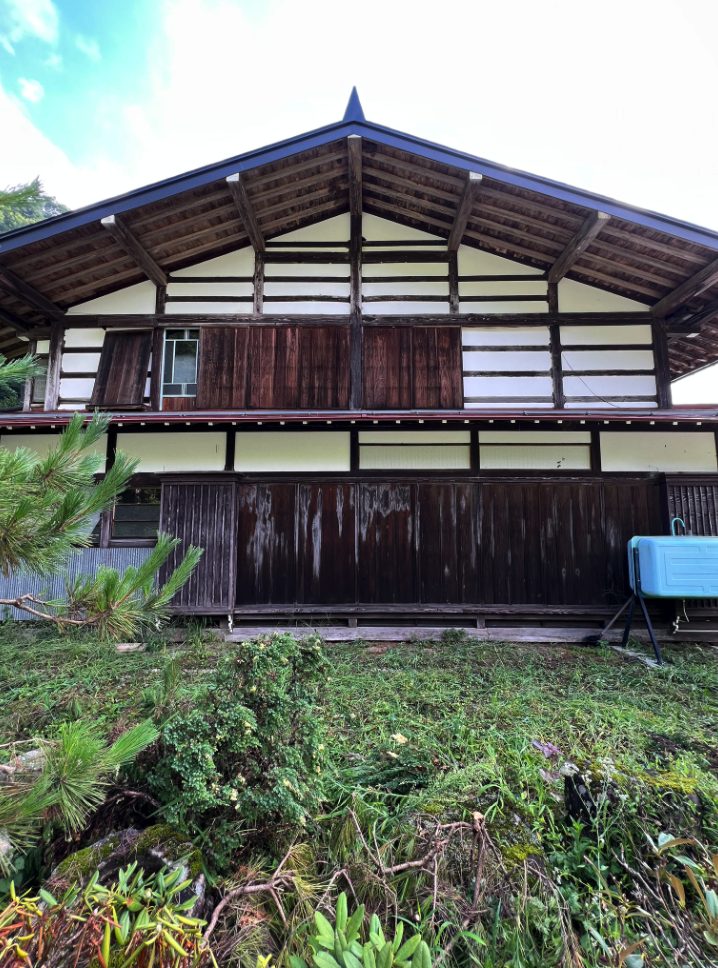
Kominka can also be dismantled and renovated with the help of expert miyadaiku—traditional master carpenters trained in heritage construction. These skilled artisans use time-honored techniques to preserve structural integrity while modernizing function. Heritage Homes Japan can assist in sourcing qualified miyadaiku and coordinating renovations that respect the original character of the home while making it livable for today's standards.
Which is Right for You?
Choosing the right type of property depends on your goals:
- Looking for a budget opportunity to renovate? An akiya might be appealing, but be cautious.
- Want a blend of tradition and urban convenience? A machiya may be your best bet.
- Dreaming of a countryside lifestyle in a centuries-old home? A kominka could be ideal.
For buyers initially searching for akiya simply due to affordability, it’s worth considering that a well-restored machiya can offer cultural integrity, stronger long-term value, and better infrastructure—particularly in a city like Kyoto.
| Feature | Akiya | Machiya | Kominka |
|---|---|---|---|
| Location | Nationwide | Rural areas | Primarily urban |
| Condition | Varies (often poor) | Varies (Requires restoration) | Often requires restoration |
| Usage | Residential, investment | Residential, commercial | Residential, cultural tourism |
| Historical Value | Varies | High | High |
| Renovation Needs | Often extensive | Moderate to extensive | Moderate to extensive |
Investing in a Machiya or Kominka is about more than just acquiring real estate; it’s about embracing a way of life that values tradition, simplicity, and harmony with nature. These properties allow you to participate in the preservation of Japanese heritage, potentially earn a return on your investment, and enjoy a unique living experience.
To get started, explore our Current Listings and contact us for guidance on selecting and restoring your ideal Japanese property.
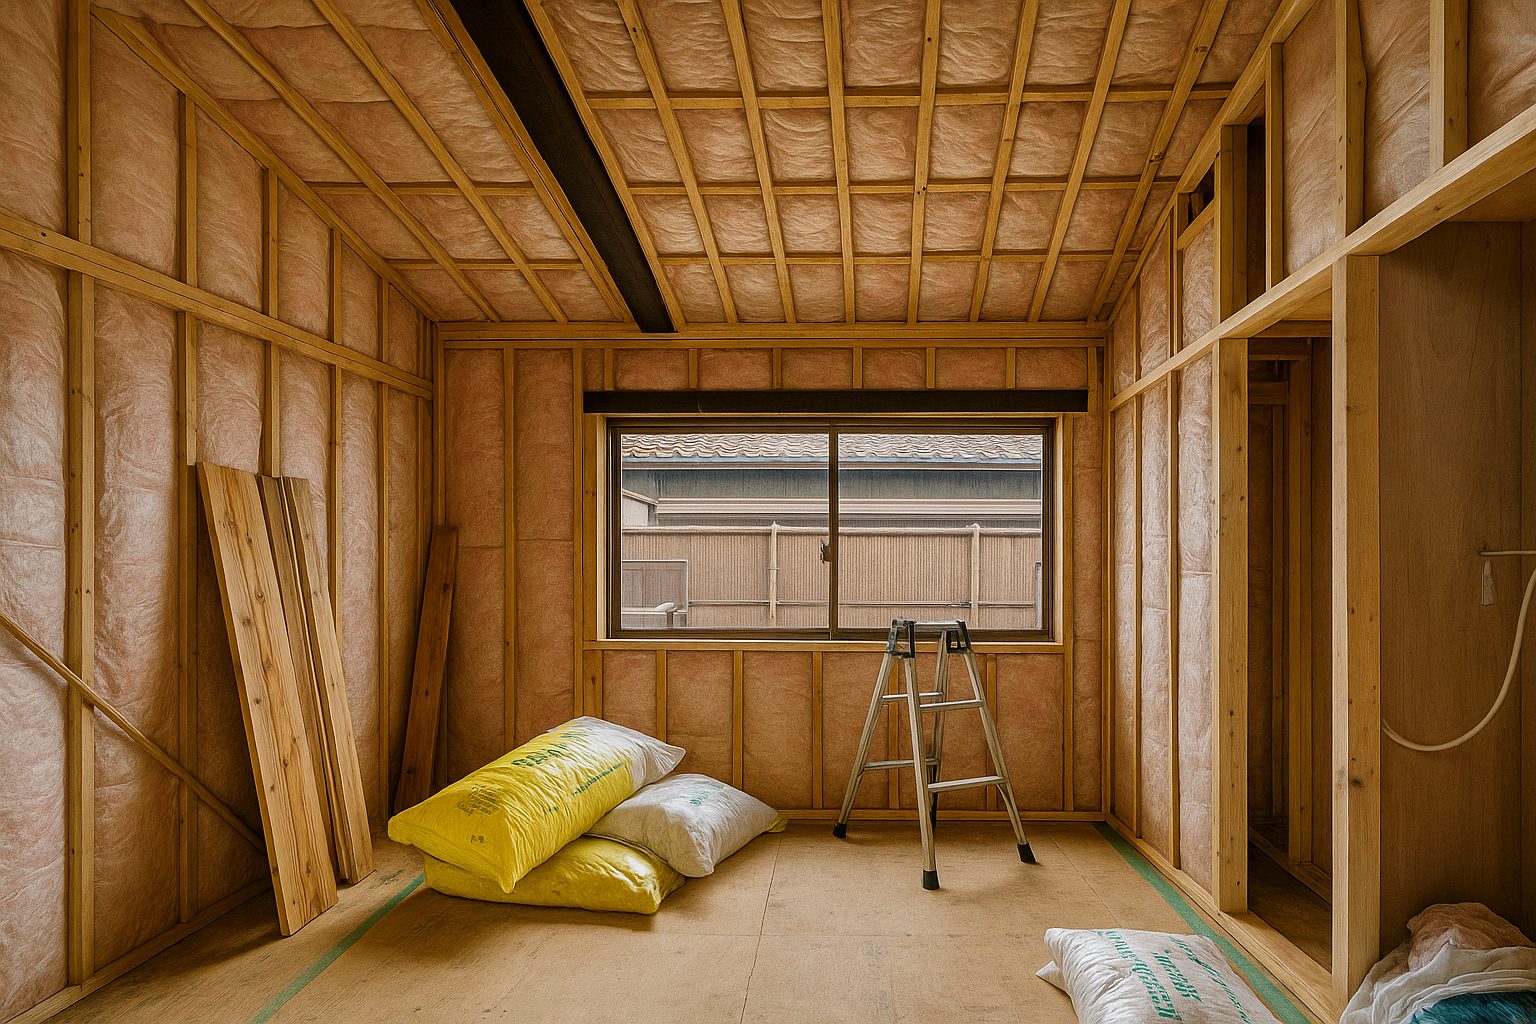
Enhancing Comfort in Traditional Japanese Homes with Insulation and Heating Solutions
Many traditional Japanese homes, such as machiyas and kominkas, were designed to handle Japan’s hot, humid summers. While natural ventilation was prioritized, insulation and winter heating were often overlooked. As a result, many older Japanese homes are difficult to keep warm during colder months.
Today, renovation projects across Japan focus heavily on improving insulation and heating systems to make these homes more comfortable and energy-efficient for modern living.

Underfloor Heating in Japan
Underfloor heating (yuka danbou) is becoming a popular solution when renovating traditional homes in Japan. This heating method provides warmth evenly across the entire floor, avoiding the uneven heating issues common with traditional heaters.
There are two main types of underfloor heating used in Japanese home renovations:
- Hydronic Underfloor Heating: Uses heated water running through pipes installed under the floor. This system is energy-efficient for larger homes but requires a more complex setup.

- Electric Underfloor Heating: Uses electric heating mats or cables under the floor. Easier to install, it’s ideal for smaller rooms or specific renovation projects.

Installing underfloor heating is especially useful for homes with wooden floors or tatami rooms, as it improves comfort without sacrificing traditional aesthetics. Renovating with underfloor heating in Japan is now considered a key upgrade for improving quality of life in older properties.
The Importance of Double-Glazed Windows in Japanese Home Renovations
Windows are one of the biggest sources of heat loss in traditional Japanese homes. Single-pane windows, commonly found in older machiyas, offer little thermal protection. Installing double-glazed windows during renovation greatly improves a home's insulation performance.
Double-glazed windows consist of two layers of glass with a gap in between, reducing heat transfer. In Japan, Low-E (low-emissivity) coatings are also commonly used to reflect heat back inside during winter and keep interiors cooler during summer.
For traditional home renovations, custom-designed double-glazed windows can maintain the original look of wooden frames or shoji-style designs, while providing modern insulation benefits.
Adding double-glazed windows is one of the most effective ways to reduce heating costs and improve comfort in Japanese homes.

Why Wall Insulation Matters When Renovating Traditional Japanese Homes
Walls in older Japanese houses were traditionally built with natural materials like wood and clay, which have poor insulation properties. Adding wall insulation during renovation is critical to improving energy efficiency and indoor comfort.
There are two common wall insulation methods used in Japan:
-
Internal Wall Insulation: Installing insulation on the inside of existing walls. This is less invasive but slightly reduces interior space.
-
External Wall Insulation: Adding insulation outside the original structure, preserving interior space but slightly altering the exterior appearance.
Popular materials for wall insulation in Japan include fiberglass, rigid foam boards, and cellulose fiber. Choosing the right material depends on the building structure and desired thermal performance.
Without proper wall insulation, even homes with good windows and heating can still lose a significant amount of warmth during winter.
Is Insulation and Heating Renovation Expensive?
The cost of improving insulation and heating systems can vary depending on the size of the home, the materials chosen, and the complexity of the work involved. Generally, upgrades like wall insulation, double-glazed windows, and underfloor heating are considered meaningful investments rather than minor repairs. Especially when working with traditional homes like Kyoto machiyas, renovations often require careful methods to preserve original features, which can make the process more specialized.
While the upfront cost can feel significant, many homeowners find that the comfort improvements and future energy savings more than justify the effort. Discussing insulation options early during renovation planning is highly recommended to align expectations and find the best solution for your needs.

So... Is It Worth It?
For those living in or restoring older homes, proper insulation and heating upgrades make a major difference. Without insulation, even the most beautiful machiya can become difficult to live in during winter, leading to higher heating bills and ongoing discomfort.
By improving thermal performance, not only is day-to-day living more pleasant, but energy efficiency improves, operating costs drop, and the home's lifespan can be extended.
In the end, good insulation and heating aren't just luxuries — they are essential upgrades that help protect your investment and make traditional homes truly livable year-round.
Thinking About Renovating a Traditional Japanese Home?
At Heritage Homes Japan, we specialize in helping clients find, restore, and renovate Kyoto machiyas and historic properties across Japan. Whether you're planning a full renovation or seeking advice on insulation and heating improvements, our team is here to support you.
If you’re interested in seeing renovation-ready machiyas currently for sale, check out our Machiya Listings page.
You can also read more about traditional home renovations on our Renovation Blog.
For inquiries about available properties or renovation consulting, feel free to contact us here.
Planning a Renovation in Japan? What to Know About the 2025 Building Code Update
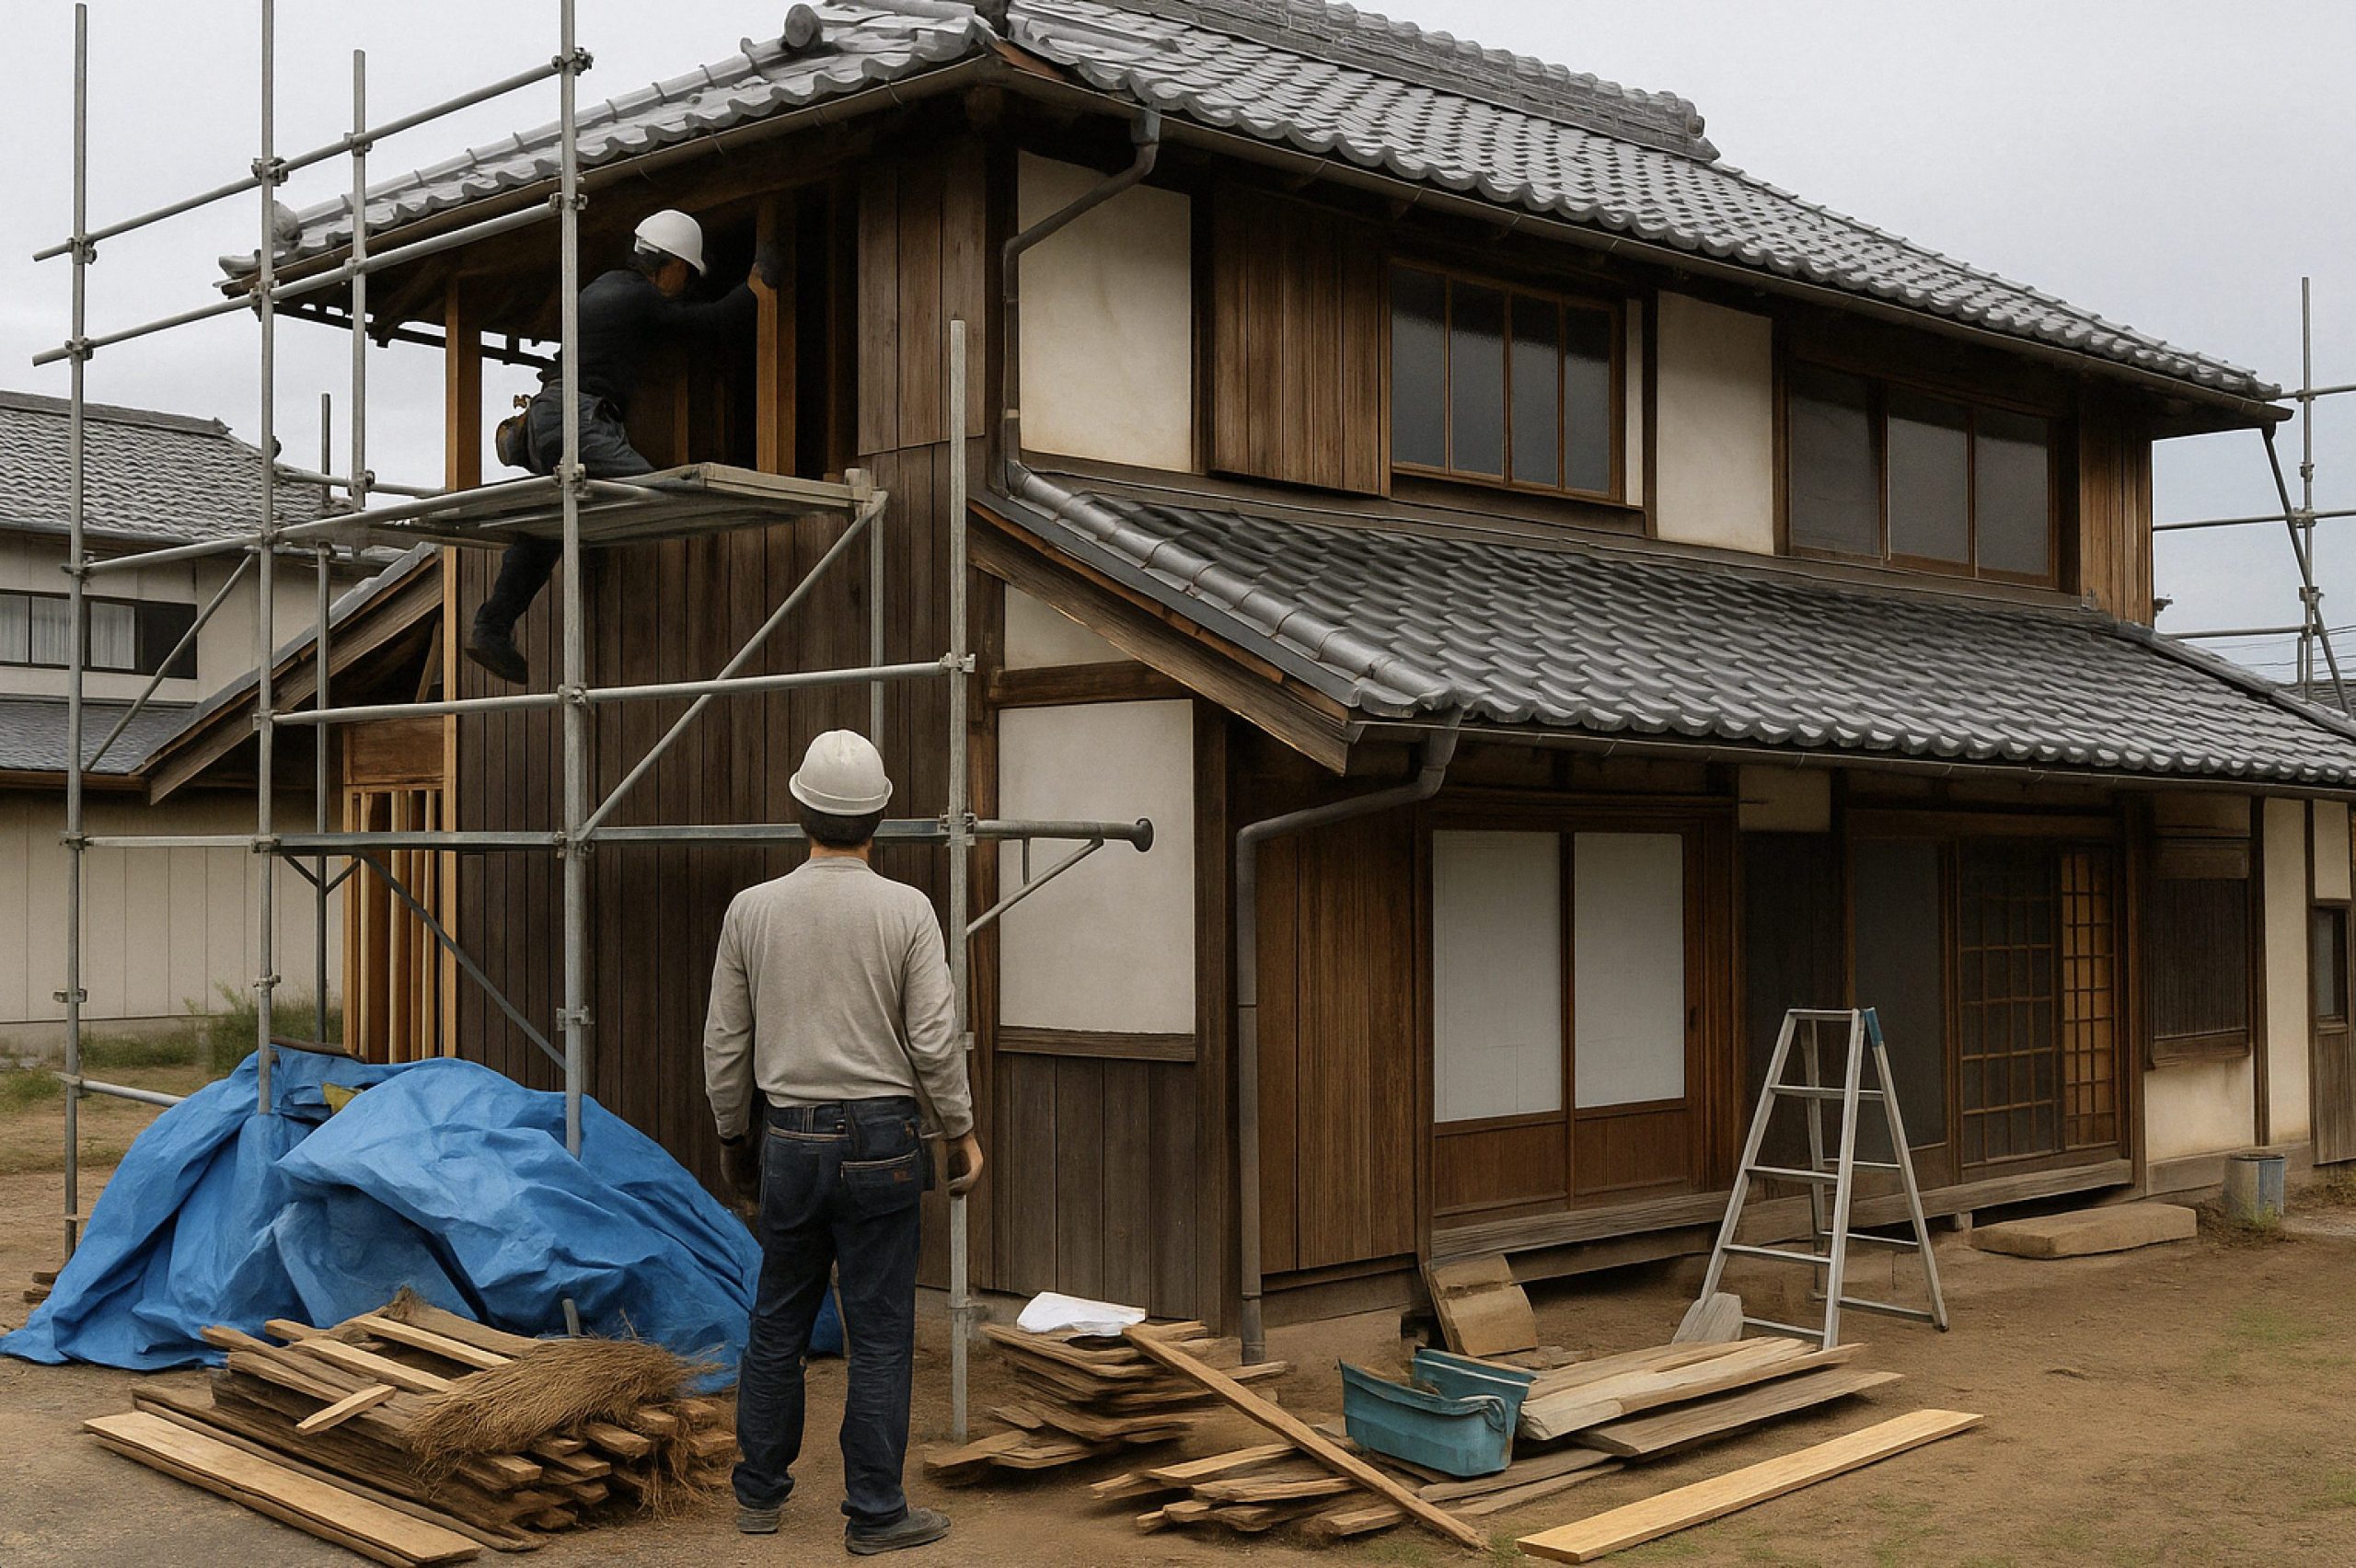
As of April 1, 2025, Japan’s Building Standards Act has undergone major revisions that will significantly impact both new constructions and renovation projects. These legal updates are part of a national push toward Japan’s 2050 carbon neutrality goals and reflect the government’s broader initiative to improve energy efficiency and safety in the building sector.

One of the most notable revisions is the end of the “Category 4 Special Exception,” which previously allowed small wooden homes to skip certain building reviews. But beyond that, the law now introduces stricter structural review rules, mandatory energy efficiency compliance, and updated fire safety guidelines—particularly for timber construction.
If you’re planning to renovate a traditional Japanese home (like a machiya or kominka), here’s what you need to know.
Why Was the Law Revised?
The main goal of the 2025 amendment is to reduce energy consumption in the building sector, which accounts for roughly 30% of Japan’s total energy use. The revised act promotes the use of sustainable building materials like wood, supports decarbonization, and updates outdated regulations to match modern construction practices. These changes aim to make buildings safer, more energy-efficient, and better aligned with long-term environmental goals.
Aside from the Revised Law, Here's What to Expect:
-
Longer Approval Timelines for Building
ConfirmationAs of April 2025, the statutory review period for building confirmation has increased from “within 7 days” to “within 35 days.” Actual turnaround times may vary based on how busy reviewing agencies are, but delays are expected—especially during the first months of implementation. MLIT recommends early submission to avoid bottlenecks.
-
Rising Costs for Applications and Design
The increased review scope and added compliance checks have raised the complexity of architectural designs and applications. Architects are now responsible for submitting more documentation, which increases design timelines and costs. Combined with rising labor and material prices, overall construction budgets will likely increase.
Key Changes in the 2025 Building Standards Act
- End of the Category 4 Special Exception
Previously, small-scale wooden homes under 500 square meters were exempt from full structural and fire safety reviews. As of April 2025, that exception is gone. These buildings are now split into two categories: New Category 2 (two-story wooden buildings over 200 sqm) and New Category 3 (one-story wooden buildings under 200 sqm). Most of these structures must now go through standard building confirmation and inspections unless built in non-urban zones.
- Energy Efficiency Now Mandatory
All new construction must now comply with national energy-saving standards. This includes meeting BEI (primary energy consumption) targets and insulation requirements. For renovation projects, only the newly added or modified sections need to comply with energy efficiency rules.
- Simplified Structural Requirements for Timber Buildings
Timber buildings up to three stories or 16 meters in height can now be designed using simplified structural calculations. Second-class architects are now permitted to design such buildings. However, structures over 300 sqm must still go through structural verification (down from the previous 500 sqm threshold). New wall and pillar sizing rules also account for heavier modern features like solar panels and triple-glazed windows.
- Updated Fire Safety Regulations
Large wooden buildings over 3,000 sqm no longer have to fully cover timber frames with non-combustible materials. Architects can now use exposed timber under approved structural methods. For mid-rise buildings (5–9 floors), the requirement has been relaxed to only 90 minutes of fire resistance on the ground floor. These changes improve both safety and design flexibility.

- Revised Fireproofing for Mid-Rise Timber Buildings
In the past, fireproofing standards applied the same way to all buildings between 5 and 14 floors. Now, fire resistance requirements for timber structures in this range are adjusted, making mid-rise construction more viable and cost-effective.
-
Partial Exemptions for Older Non-Compliant Buildings
Buildings constructed before modern laws came into effect—often in narrow streets or with unique land constraints—may qualify for special exemptions. This change supports the reuse of older structures, encourages renovation, and helps preserve architectural heritage while still following essential safety practices.
Choosing the Right Contractor Matters More Than Ever
These legal changes mean that most renovation projects will now require building confirmation documents, structural safety reviews, and energy efficiency reports. Contractors unfamiliar with these new requirements may cause delays or even force project redesigns. Homeowners should now work with firms that either employ licensed architects or regularly collaborate with qualified professionals who can handle compliance.
How Heritage Homes Japan Is Prepared
Heritage Homes Japan is fully equipped to meet these updated regulations. Our team includes licensed architects, project managers, and compliance experts with experience in traditional home renovations such as machiya and kominka. We manage the necessary documentation, structural assessments, and approvals to keep your renovation smooth, legal, and future-ready.

Planning a Renovation in 2025 or Beyond?
Here’s what you should consider:
- Start the planning process early to accommodate longer approval times.
- Work with contractors who understand the updated law.
- Budget realistically for additional steps like compliance checks and design verification.
Feel free to contact us for a consultation. We’ll guide you through what these legal changes mean for your specific project and how to move forward with confidence.
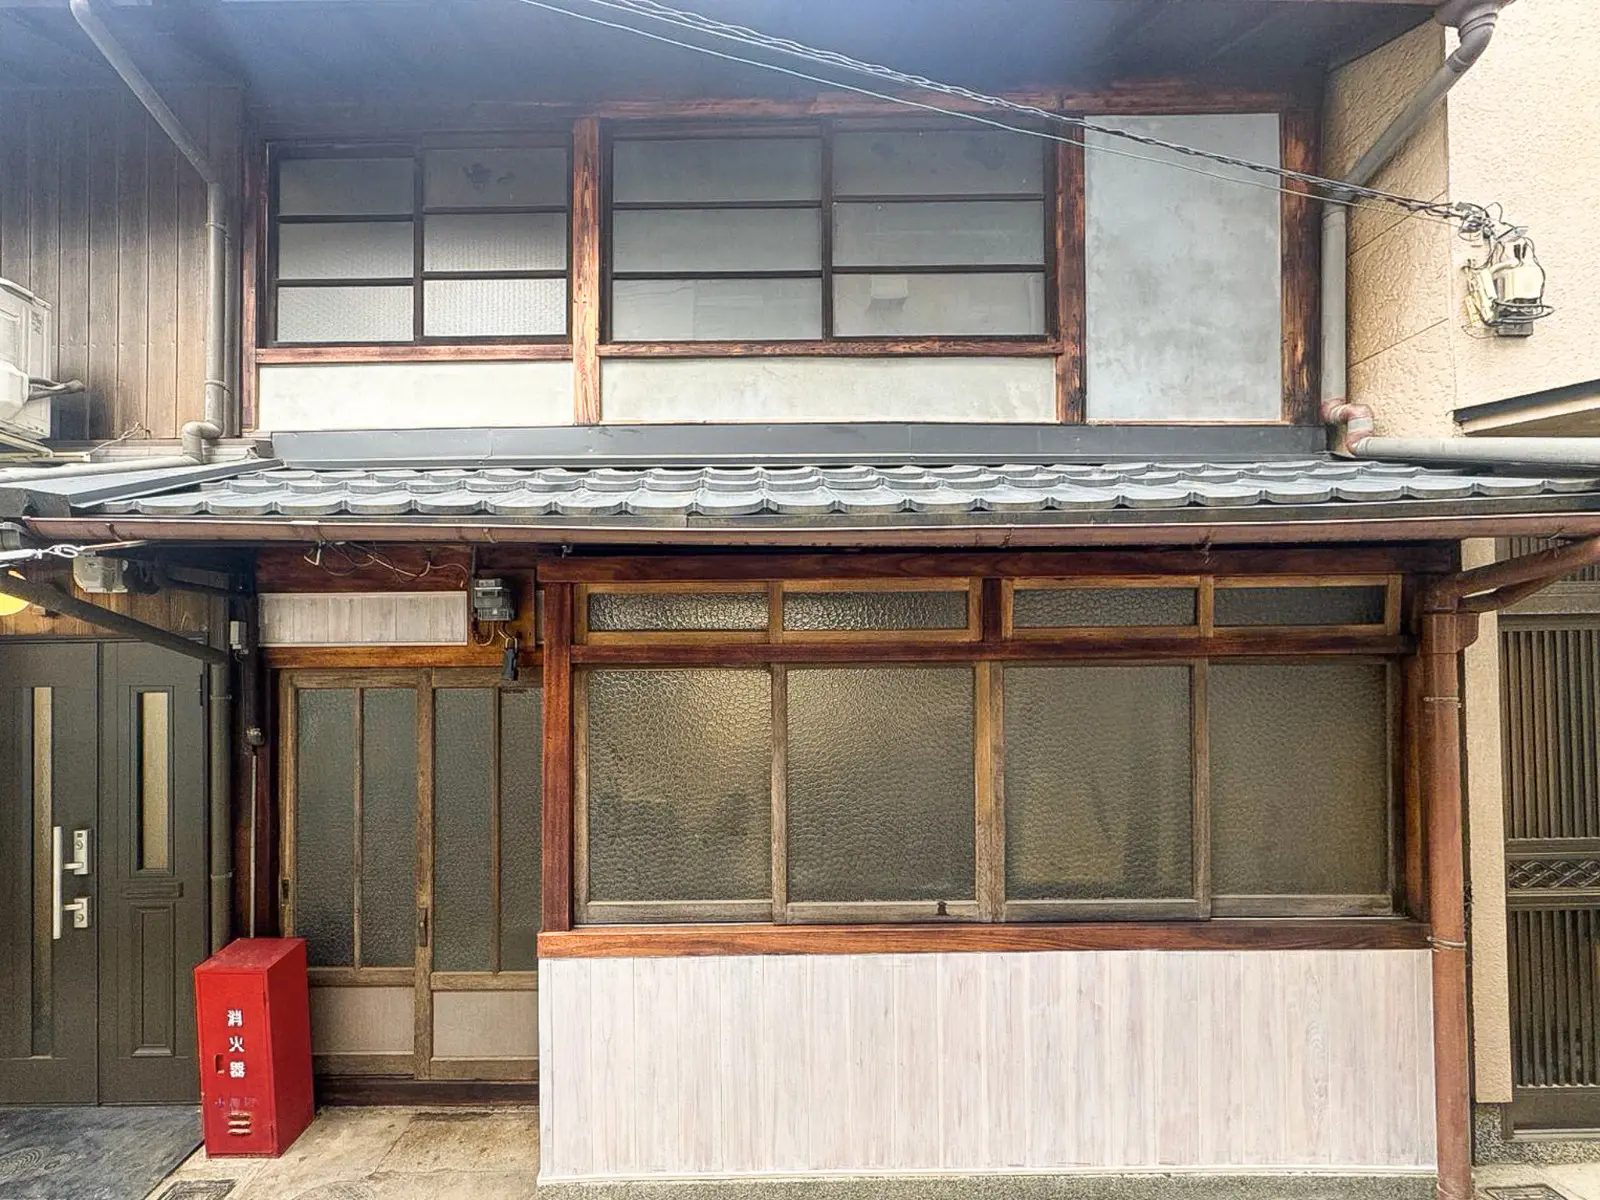
Higashi Hongan-ji Machiya Renovation is Underway
We are thrilled to announce that the renovation of the Higashi Hongan-ji Machiya has officially begun! Situated in the vibrant heart of Gojo, downtown Kyoto, this property holds both historical and cultural significance, offering a glimpse into Kyoto’s rich architectural heritage. Located in a quiet alleyway just minutes from Higashi Hongan-ji Temple and Nishi Hongan-ji Temple, this Machiya is set to undergo a transformation while retaining its authentic charm.
This Machiya is perfectly positioned in one of Kyoto’s most accessible and culturally rich neighborhoods. With Gojo Station less than a 7-minute walk away and Gojo-dori’s bustling shops and restaurants just a block from the property, the location is ideal for experiencing the best of Kyoto. Whether it’s visiting the nearby iconic temples or enjoying the vibrant city life, the Higashi Hongan-ji Machiya places everything within easy reach.

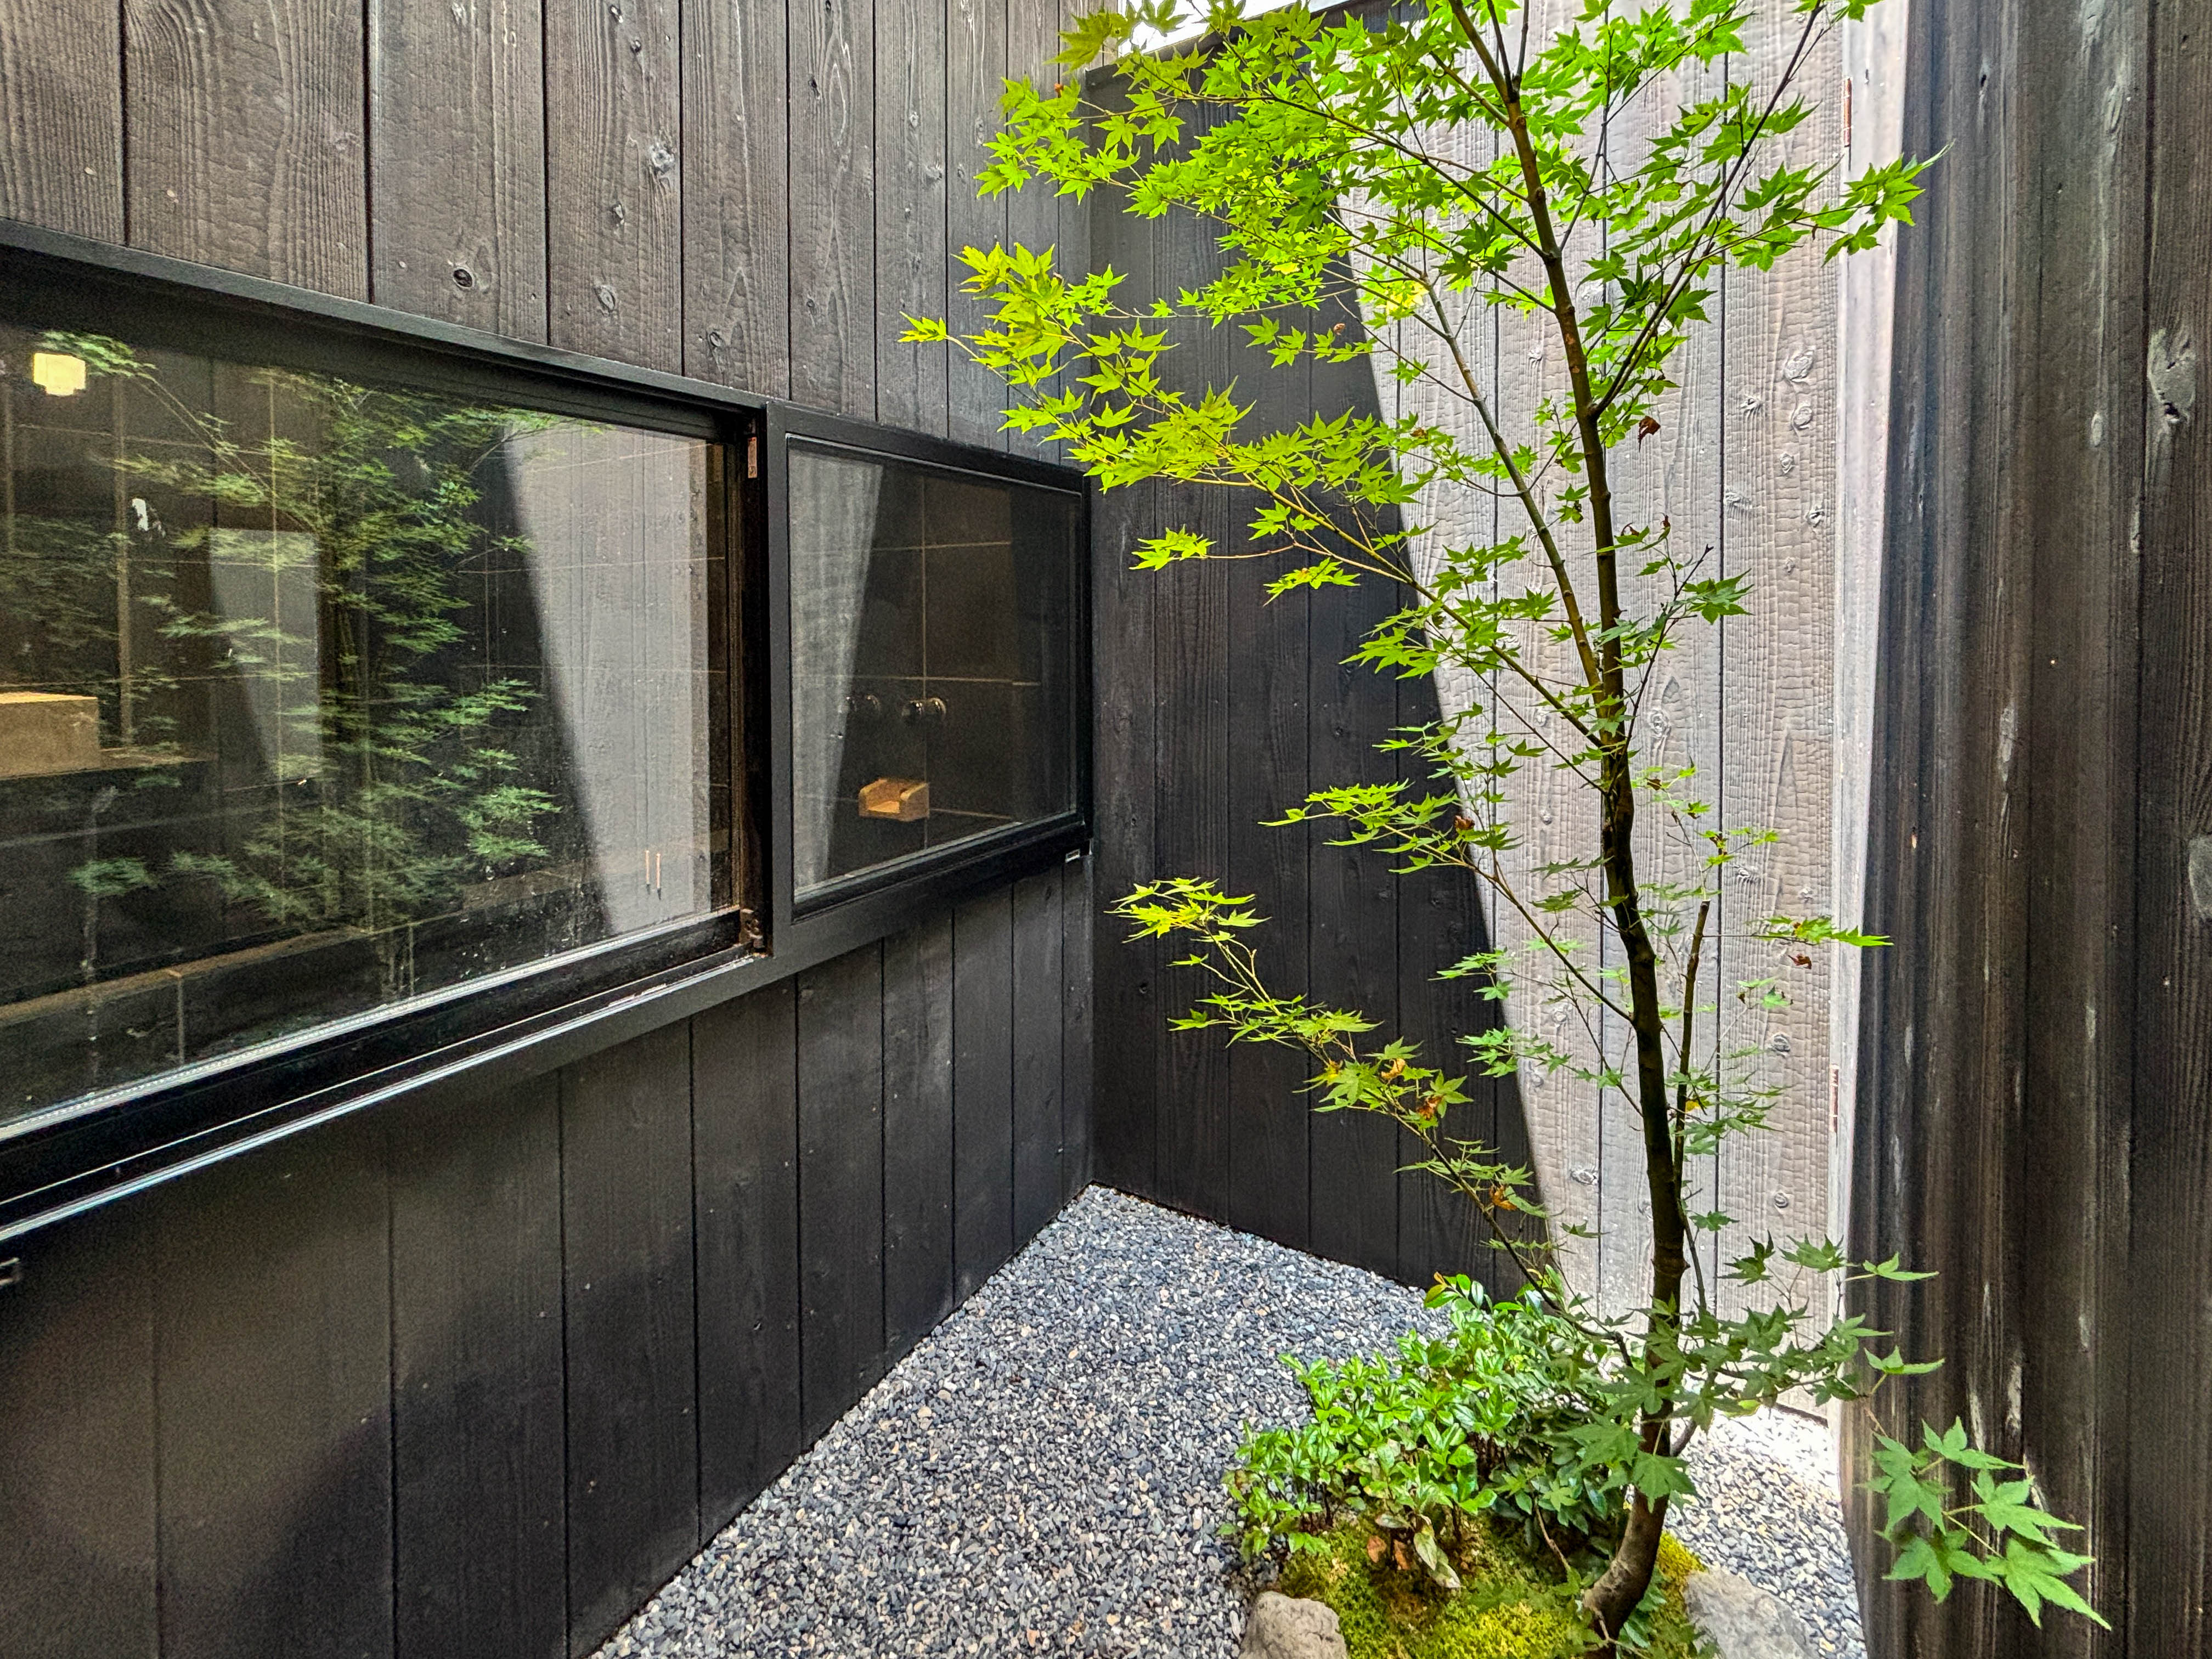
The Higashi Hongan-ji Machiya is a genuine Heritage Machiya, boasting exposed timber beams and columns that highlight its historical craftsmanship. The property also features a larger-than-average ornamental garden, offering a serene retreat in the heart of the city. This house is not just a structure; it’s a testament to Kyoto’s enduring legacy of beauty and tradition.
While the specifics of the renovation plan are under wraps, the Heritage Homes Japan team has already started work to breathe new life into this historic gem. Updates on the renovation process will be shared in this blog, so stay tuned as we document the transformation of this exceptional property.


Renovation Update May 2025
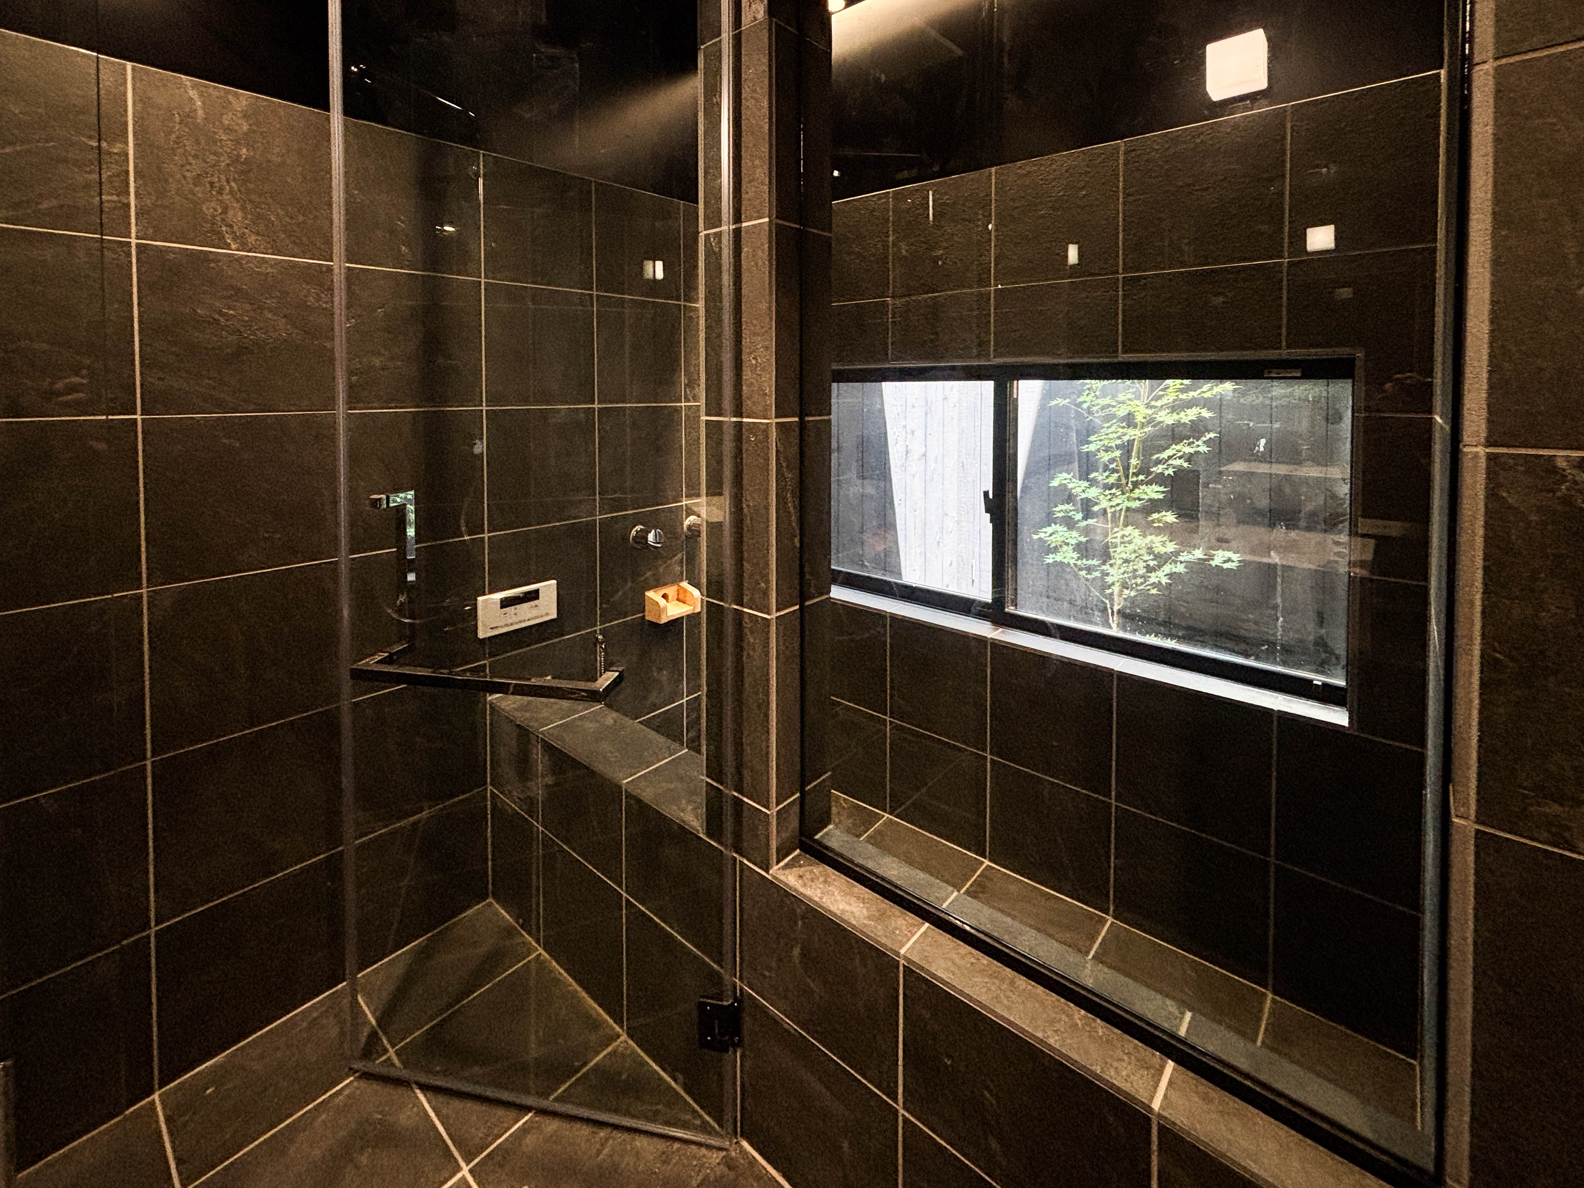
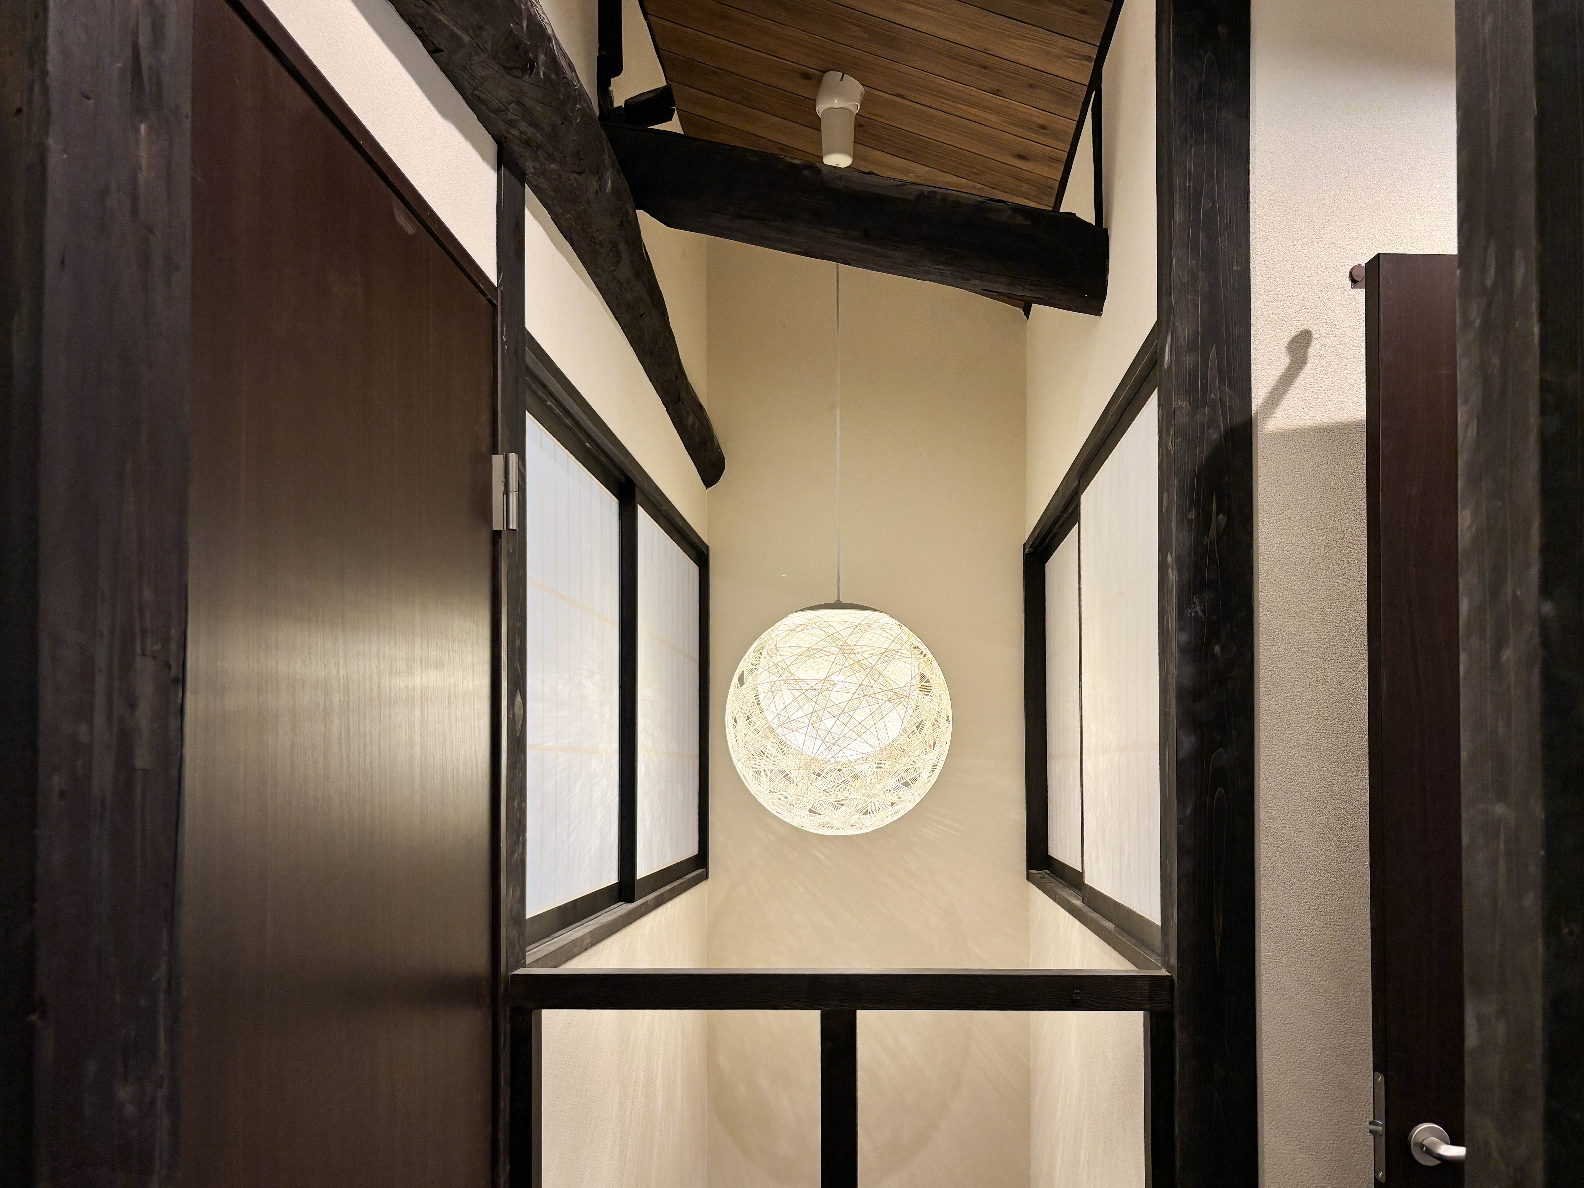
The renovation is now entering a more defined stage. Exterior framing is in place, new windows have been installed, and the interior is beginning to take shape with staircase framing and tiling well underway. We're now seeing key spaces like the bathroom and stairwell coming together, with finishes starting to be applied.
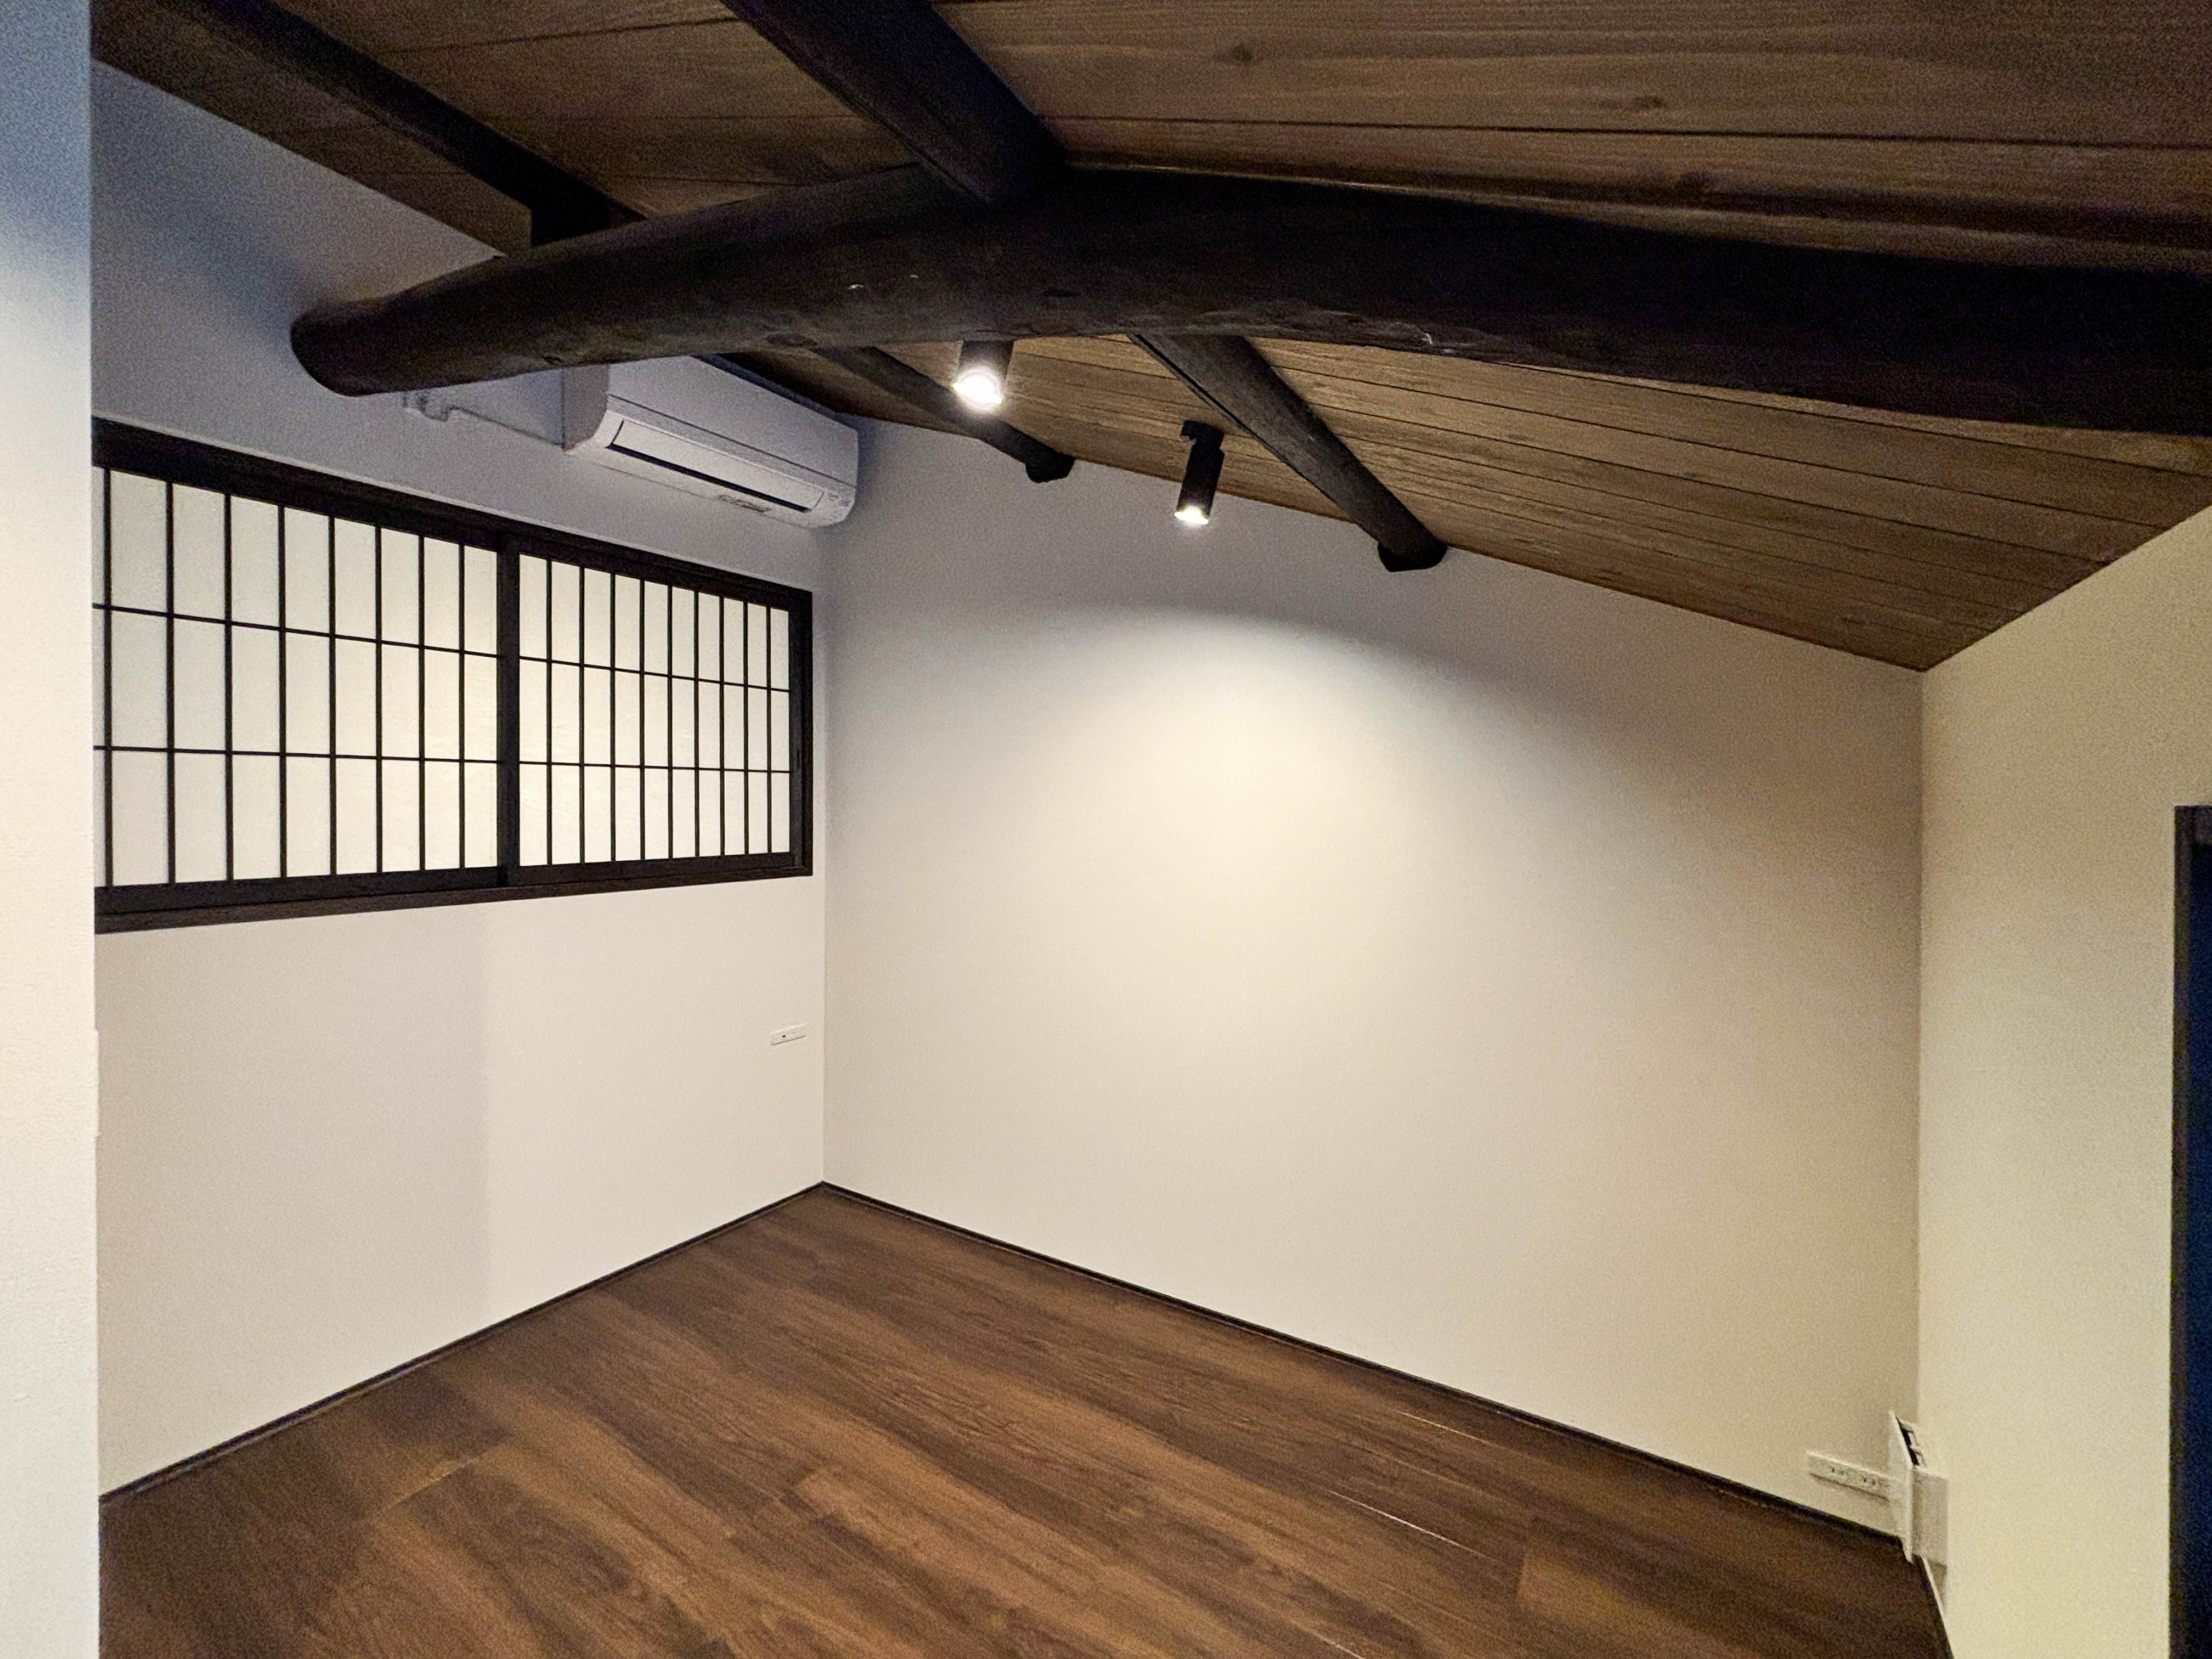
The original beams and ceilings are being carefully preserved, and the structure is steadily transitioning from exposed framework to defined rooms. This phase focuses on balancing structural reinforcement with modern functionality — while staying true to the character of the traditional Kyoto townhouse.
Swipe through the latest photos below to follow the transformation from construction site to restored Machiya.


As of July 2025, the renovation of the Higashi Hongan-ji Machiya is in its final stages.
The transformation from a historical structure to a harmonious blend of traditional charm and modern functionality is nearly complete.
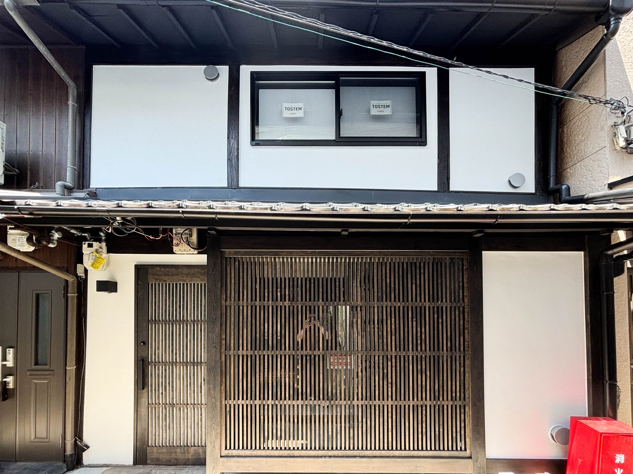
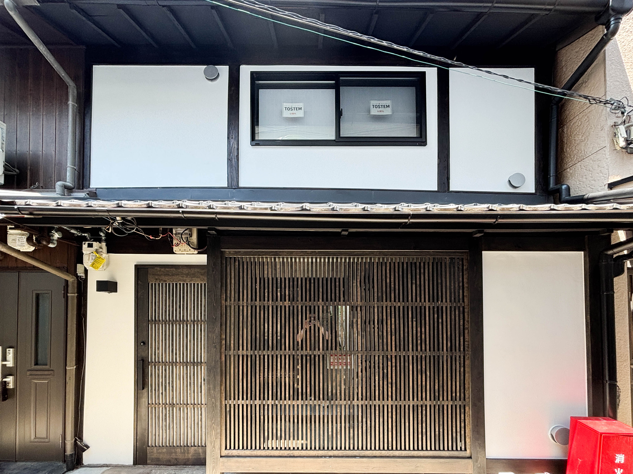
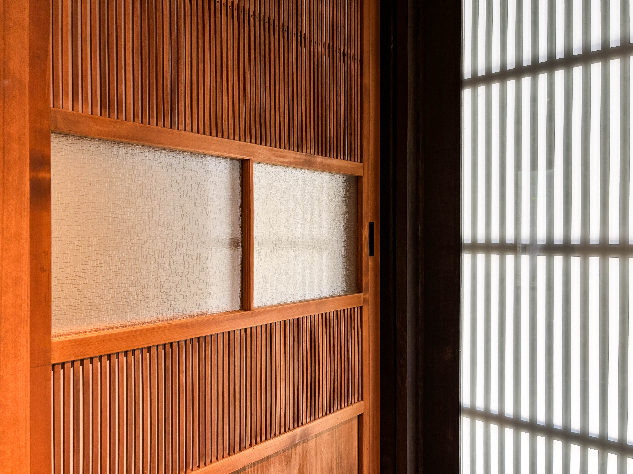
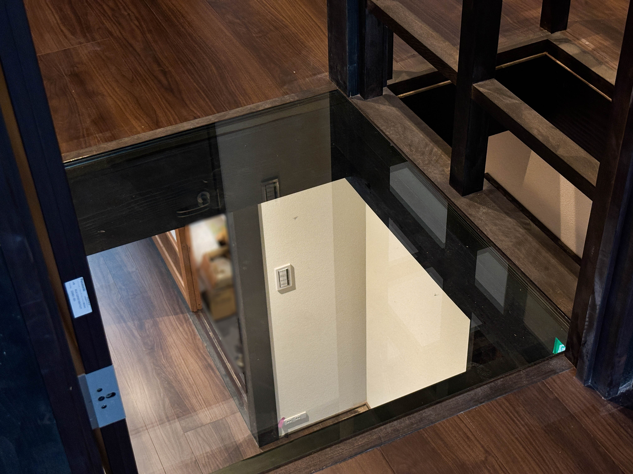
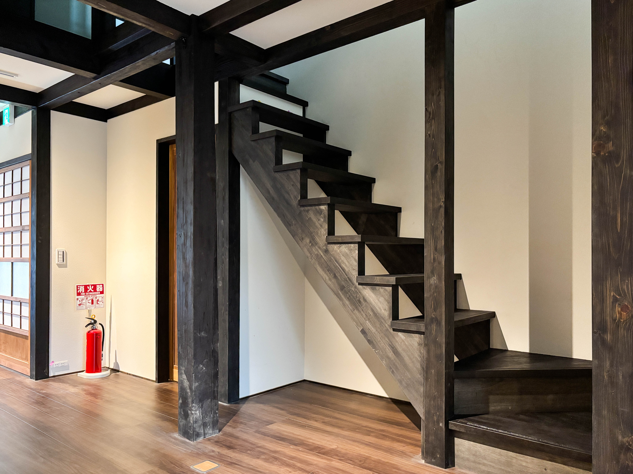
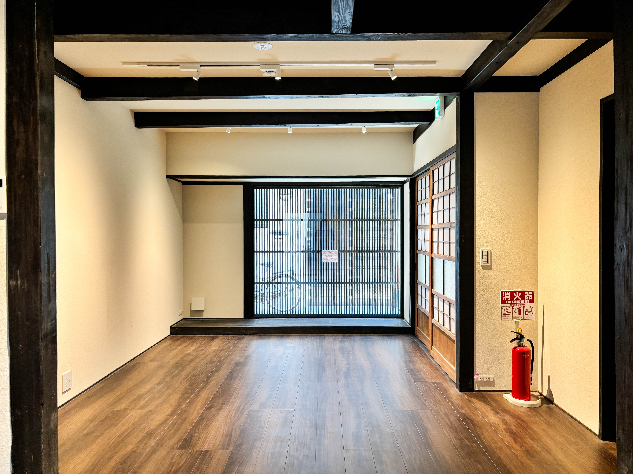


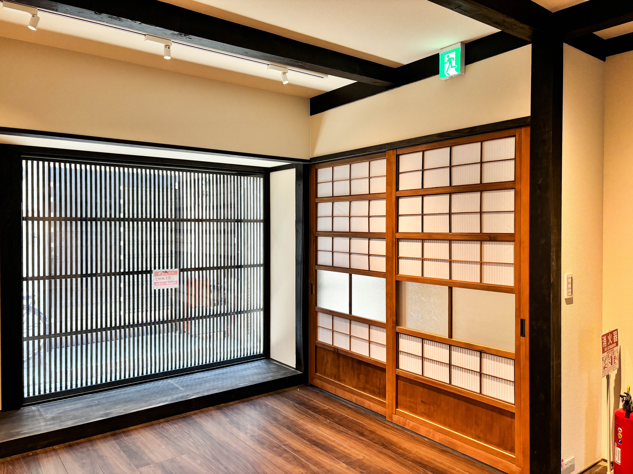
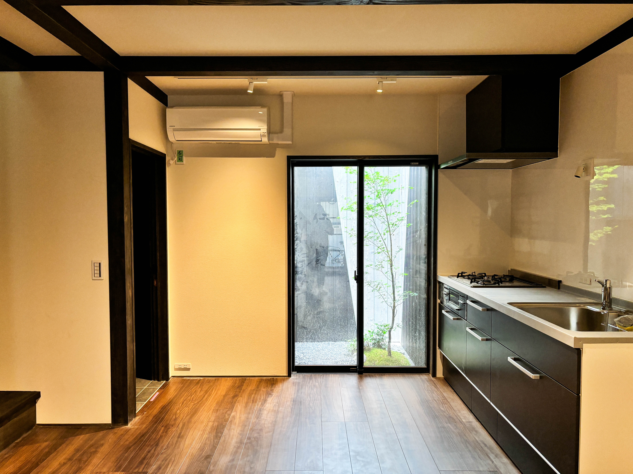
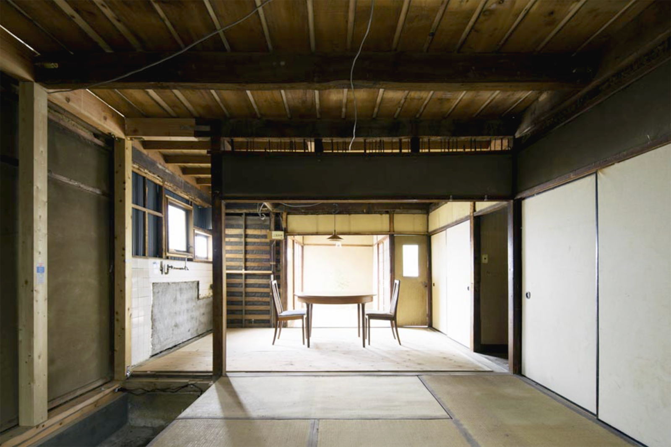

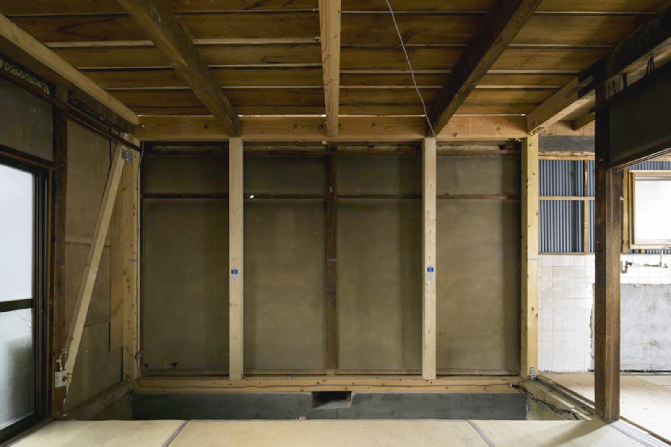

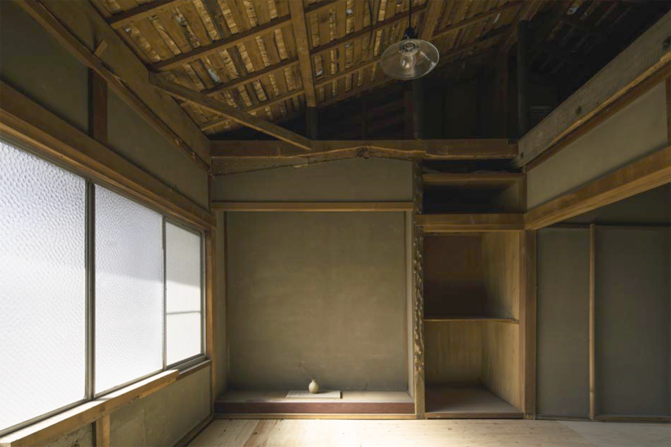
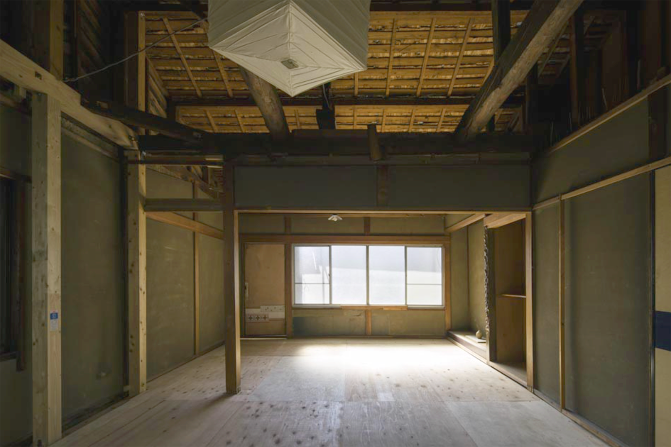


For those interested in learning more about Heritage Homes Japan’s renovation projects, visit our Projects Page. Stay tuned for more updates on this remarkable transformation!
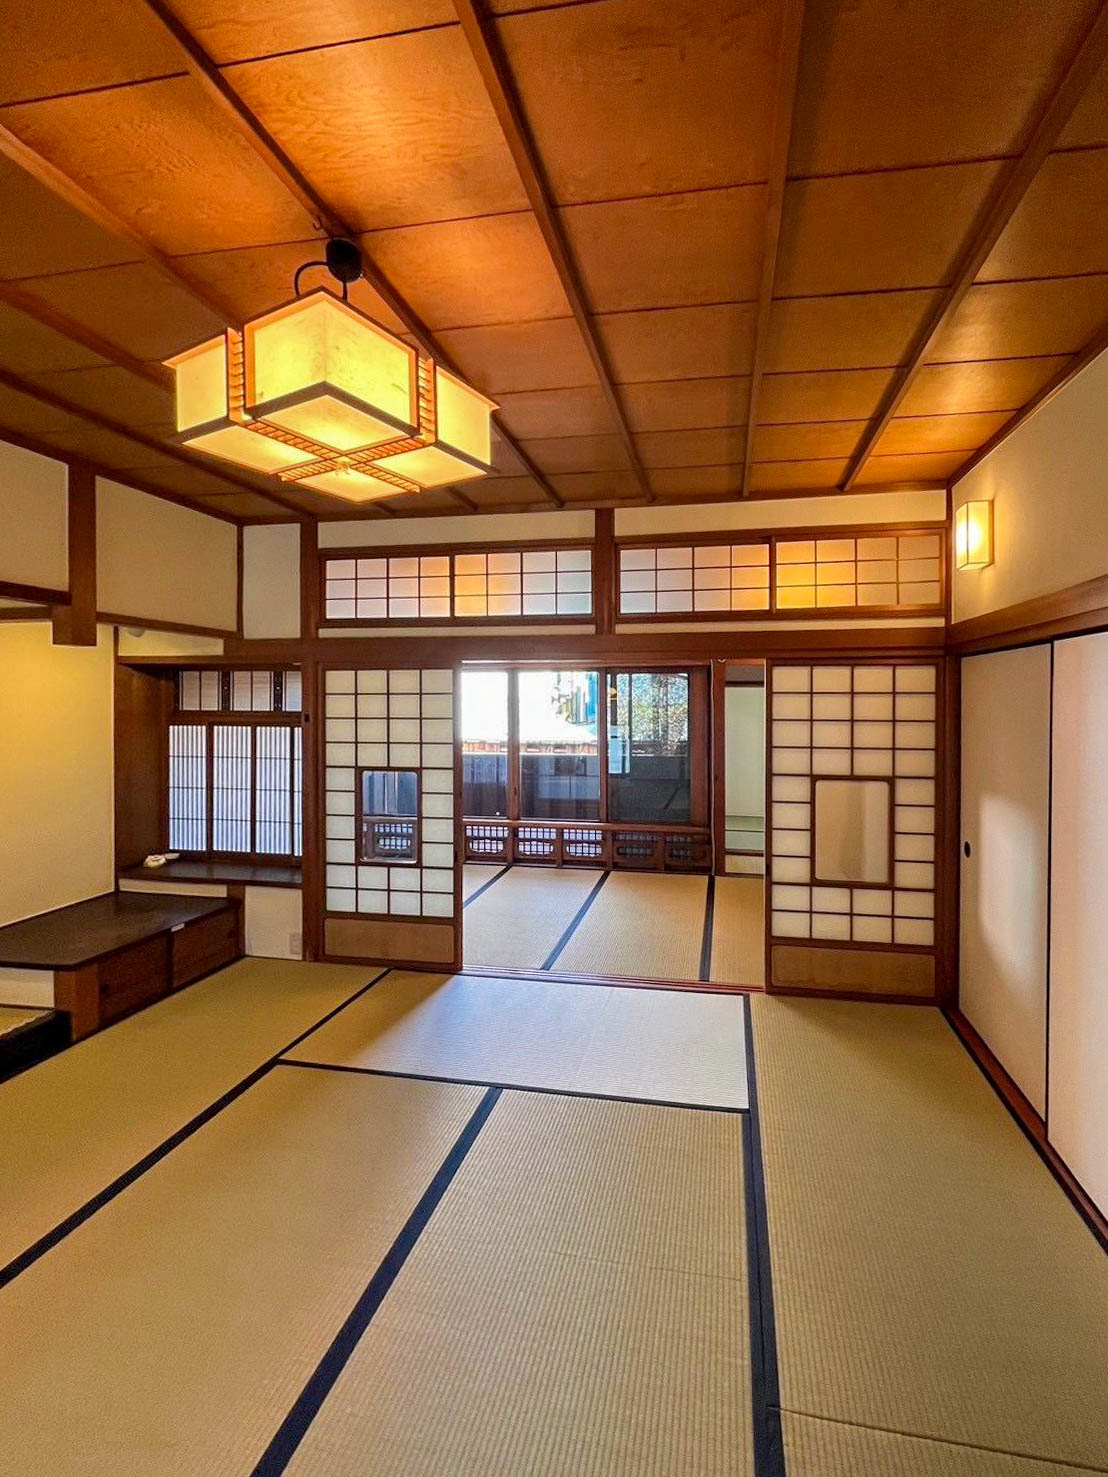
Understanding Minpaku and Guesthouse Licenses in Kyoto
When exploring rental opportunities or considering operating a guesthouse in Kyoto, it's essential to understand the regulations surrounding Minpaku (short-term rental properties) and how they differ from Ryokan (traditional inns). This guide will cover everything from the basics of Minpaku, key regulations in Kyoto, and how certified Machiya properties can offer unique advantages.
What Are Minpaku and Ryokan? Key Differences Explained
Minpaku (民泊) refers to short-term private lodging, often operated by individuals or property managers. These properties are usually private residences rented out to travelers for a limited period, either as entire homes or individual rooms. Minpaku has gained immense popularity through platforms like Airbnb, allowing visitors to experience authentic Japanese living.
Ryokan (旅館), on the other hand, are traditional Japanese inns that provide a luxurious cultural experience. Staying at a Ryokan typically includes tatami-matted rooms, futon bedding, kaiseki-style meals, and sometimes access to hot springs (onsen). Ryokans are professionally operated and focus on delivering high-quality service.
Key Differences:
- Ownership and Operation: Minpaku is often run by private individuals or property managers, while Ryokans are professional establishments.
- Experience: Minpaku provides a home-like atmosphere, whereas Ryokans offer a high-end, immersive cultural stay.
- Regulations: Ryokans operate under Japan’s Hotel Business Act, while Minpaku has its own regulations introduced in 2018 to address the rise of private lodging services.


Kyoto’s Unique Regulations for Minpaku and Guesthouses
Kyoto, being one of Japan’s most popular tourist destinations, has stringent regulations in place to preserve its cultural heritage and ensure harmony between residents and tourists. These regulations make it crucial to fully understand the requirements before investing in or operating a Minpaku or guesthouse.
- Operation Period Restrictions:
- Minpaku properties are generally limited to operating for 180 days per year unless they fall under specific exceptions (e.g., certified Machiya properties or Ryokan-style guesthouses).
- Properties in residential zones often face stricter limits, with some allowing rentals only during specific months or holidays.
- Licensing Requirements:
- Minpaku operators must obtain a short-term rental license under the Minpaku Law (2018). This includes filing with local government offices and meeting zoning and safety requirements.
- Licensed Ryokan and certified guesthouses are permitted to operate year-round but must comply with the more extensive regulations under the Hotel Business Act.
- Zoning and Neighborhood Rules:
- Residential areas often have stricter zoning laws, making it difficult to operate Minpaku properties unless they adhere to community guidelines.
- Certified Machiya properties have more lenient requirements, especially if they maintain traditional Kyoto-style aesthetics.
- Safety and Noise Control:
- Properties must meet fire safety regulations, including having fire extinguishers and emergency exits.
- Noise control policies must be strictly enforced to maintain good relationships with neighbors.


Certified Machiya Properties
Certified Machiya properties hold a special designation in Kyoto, recognized for their historical and cultural significance. These traditional townhouses meet specific preservation criteria, ensuring they retain their authentic architectural features while complying with modern safety standards.
One of the key benefits of certification is eligibility for year-round rental operation, unlike uncertified properties limited to 180 days annually under Minpaku regulations. Certified Machiya also enjoy greater market appeal, as they offer an authentic Kyoto experience highly sought after by tourists and investors alike.
- Year-Round Operation
Certified Machiya properties often qualify for year-round rental operation. Unlike other Minpaku properties limited to just 180 days per year, these historic homes provide greater flexibility for maximizing rental income. - Heritage Appeal
Machiya are a preferred choice for travelers seeking authentic Kyoto accommodations. Their traditional architecture, serene inner courtyards, and timeless charm make them highly desirable among tourists and long-term residents alike. - Cultural Preservation
Investing in and restoring a Machiya directly supports Kyoto’s efforts to preserve its unique architectural landscape. By choosing to restore instead of rebuild, you contribute to protecting the city’s historical fabric.
At Heritage Homes Japan, we specialize in restoring and renovating Machiya properties. Our team of experts ensures that every project maintains the property’s traditional essence while incorporating modern safety and comfort standards.
Curious about the transformation process? Visit our Machiya Renovation Projects to see how we bring Kyoto’s heritage homes back to life. Whether for personal use or as an investment, a Machiya property offers a rare opportunity to own a piece of Kyoto’s history.
The Licensing Process for Minpaku and Guesthouses
Operating a Minpaku (private lodging) or guesthouse in Kyoto requires navigating a strict licensing process to ensure compliance with local regulations. Below are the key steps involved:
-
- Application and Documentation
- Submit a formal application to the local government. This must include:
- Detailed floor plans of the property. Kyoto and other local governments require detailed floor plans as part of the Minpaku application to ensure compliance with zoning laws, fire safety, and space requirements.
- Proof of ownership or lease agreement.
- Documentation verifying compliance with safety and operational standards, such as fire prevention measures and waste disposal plans.
- Fire Prevention Measures: Mandatory under the Building Standards Act (建築基準法) and Fire Service Act (消防法). Properties must comply with fire safety measures, including fire extinguishers and escape routes.
- Waste Disposal Plans: Kyoto’s ordinances often include rules for proper waste management, especially in residential zones where improper handling can lead to neighborhood disputes.
- Submit a formal application to the local government. This must include:
- Community Approval
- For properties in residential zones, approval from neighbors or the local neighborhood association may be necessary.
- Engaging with the community early can help mitigate potential objections regarding noise, tourist behavior, or waste management.
- Application and Documentation
- Inspections
- Properties are subject to rigorous inspections to ensure compliance with Kyoto’s strict fire safety, building codes, and zoning regulations.
- Inspectors may assess features such as emergency exits, fire alarms, and structural integrity before granting approval.
- License Renewal or Reapplication
- Licenses for Minpaku or guesthouse operations are not automatically transferable upon the sale of a property.
- New owners must reapply for a license and ensure the property meets all updated requirements. This process may include additional inspections or upgrades based on current standards.
By understanding these steps, property owners and investors can better prepare for the requirements of operating a legal guesthouse or Minpaku in Kyoto.
At Heritage Homes Japan, we offer guidance and expertise in navigating these licensing processes, ensuring a smooth path from purchase to operation. Contact us to learn more about how we can assist with your property investment needs.

Challenges and Costs of Operating a Minpaku in Kyoto
While owning a Minpaku (short-term rental property) or guesthouse in Kyoto can be a rewarding venture, both financially and culturally, there are important challenges to consider. Understanding these obstacles is critical for making informed decisions and ensuring a successful investment.
High Initial Costs
-
- Licensing Fees and Compliance
Obtaining a Minpaku or guesthouse license in Kyoto involves significant upfront expenses. Licensing fees vary depending on the type and location of the property. Additionally, specific zoning laws may limit where Minpaku properties can operate, potentially narrowing your options. - Renovation and Safety Upgrades:
For those investing in traditional properties like Machiya, renovation costs can be particularly high. These historical wooden townhouses often require extensive updates to meet modern safety standards, such as fireproofing, earthquake resistance, and barrier-free access. Kyoto’s regulations for guesthouses often mandate the installation of sprinklers, emergency exits, and adequate lighting, which can add significant expenses to the renovation budget. - Operational Setup:
Besides renovation, setting up the property for guest operations—such as furnishing, equipping it with appliances, and integrating booking systems—further increases the initial investment. For foreign investors, hiring local experts to navigate these processes is often necessary, adding consultancy fees to the overall cost.
- Licensing Fees and Compliance
Community Relations
-
- Neighbor Relations in Residential Areas:
Kyoto is a city deeply rooted in community values and traditions. Operating a guesthouse or Minpaku in residential areas requires careful attention to local concerns. Noise disturbances, improper garbage disposal, and inappropriate tourist behavior are common complaints from neighbors. Without proper management, these issues can lead to conflicts and damage the operator's reputation. - Building Trust:
Establishing good relationships with neighbors is essential. Proactive measures such as clear house rules, professional property management, and effective communication can mitigate issues and build trust. For example, clearly labeled garbage instructions in multiple languages can help foreign guests adhere to local waste disposal rules.
- Neighbor Relations in Residential Areas:
Strict Oversight and Compliance
-
- Frequent Inspections:
Kyoto’s government is known for its rigorous oversight of Minpaku and guesthouse operations. Inspections are conducted regularly to ensure properties comply with zoning laws, safety standards, and operational regulations. Operators must stay up-to-date with these requirements, as any changes to laws or ordinances could impact their business. - Penalties for Non-Compliance:
Violations, such as exceeding guest capacity limits or failing to maintain safety standards, can result in severe penalties, including fines, license suspension, or permanent revocation. For instance, guesthouses that fail to address repeated noise complaints or fire safety hazards could face significant legal and financial consequences. - Reapplying for Licenses:
When purchasing a property that already holds a Minpaku or guesthouse license, investors must reapply for the license in their name. The approval process involves verifying compliance with updated regulations, which may require additional modifications to the property. It’s essential to budget for these potential costs during the purchase process.
- Frequent Inspections:


Why Invest in Kyoto’s Minpaku Market?
Despite its challenges, Kyoto remains one of the most attractive cities for property investment. Here’s why:
Global Tourism Appeal
Kyoto consistently ranks as one of the most visited cities in Japan, attracting millions of tourists annually. Known for its historical sites, traditional culture, and UNESCO World Heritage listings, the city draws travelers seeking an authentic Japanese experience. Accommodations like Machiya guesthouses cater to this demand, offering tourists a chance to stay in historically significant homes with a distinct Kyoto charm. The consistent influx of visitors ensures strong demand for unique and high-quality lodging, making Kyoto an ideal location for short-term rental or guesthouse operations.
Cultural Significance
Owning and operating a Machiya isn’t just a financial investment; it’s an opportunity to participate in the preservation of Kyoto’s cultural and architectural heritage. As traditional wooden townhouses, Machiya are an iconic feature of Kyoto’s historical landscape, showcasing intricate craftsmanship, traditional design, and a connection to the city’s past. For investors, restoring and maintaining a Machiya contributes to the broader effort of safeguarding Kyoto's cultural identity. Beyond the financial returns, this unique aspect of ownership allows investors to leave a lasting impact on the city’s heritage while offering guests an authentic experience steeped in history.
Flexible Investment Options
Kyoto offers a range of investment opportunities, with Certified Machiya properties standing out as an attractive option. These properties often come with benefits such as more lenient regulations, allowing for year-round operation—a distinct advantage over standard Minpaku properties that are limited to 180 days of operation per year. Certified Machiya can also command higher rental rates due to their authenticity and desirability among tourists. For those looking to maximize profitability, this flexibility in operational terms and the premium appeal of Machiya properties make them a compelling choice.
Additionally, Kyoto’s government encourages the preservation of traditional properties through specific exemptions and allowances, giving investors the tools to navigate the regulatory landscape more effectively. This flexibility can be particularly appealing for foreign investors, who may otherwise find it challenging to meet strict zoning or licensing requirements in other parts of Japan.


Navigating Kyoto’s rental market requires careful consideration of local regulations, costs, and community dynamics. By staying informed and partnering with experienced professionals, you can make the most of your investment while contributing to the city’s cultural preservation.
For tailored advice and property listings, explore Heritage Homes Japan’s services and let us help you bring your Kyoto property vision to life.
If you’re considering purchasing a Machiya for personal use or as a rental property, Heritage Homes Japan offers expert renovation services tailored to your needs. Our team of master carpenters specializes in restoring traditional features while ensuring modern functionality and safety.
For examples of our past projects, visit our Completed Projects page. Explore our current listings to find your ideal property and start your journey toward owning a piece of Kyoto’s history.
Kitano Machiya Renovation
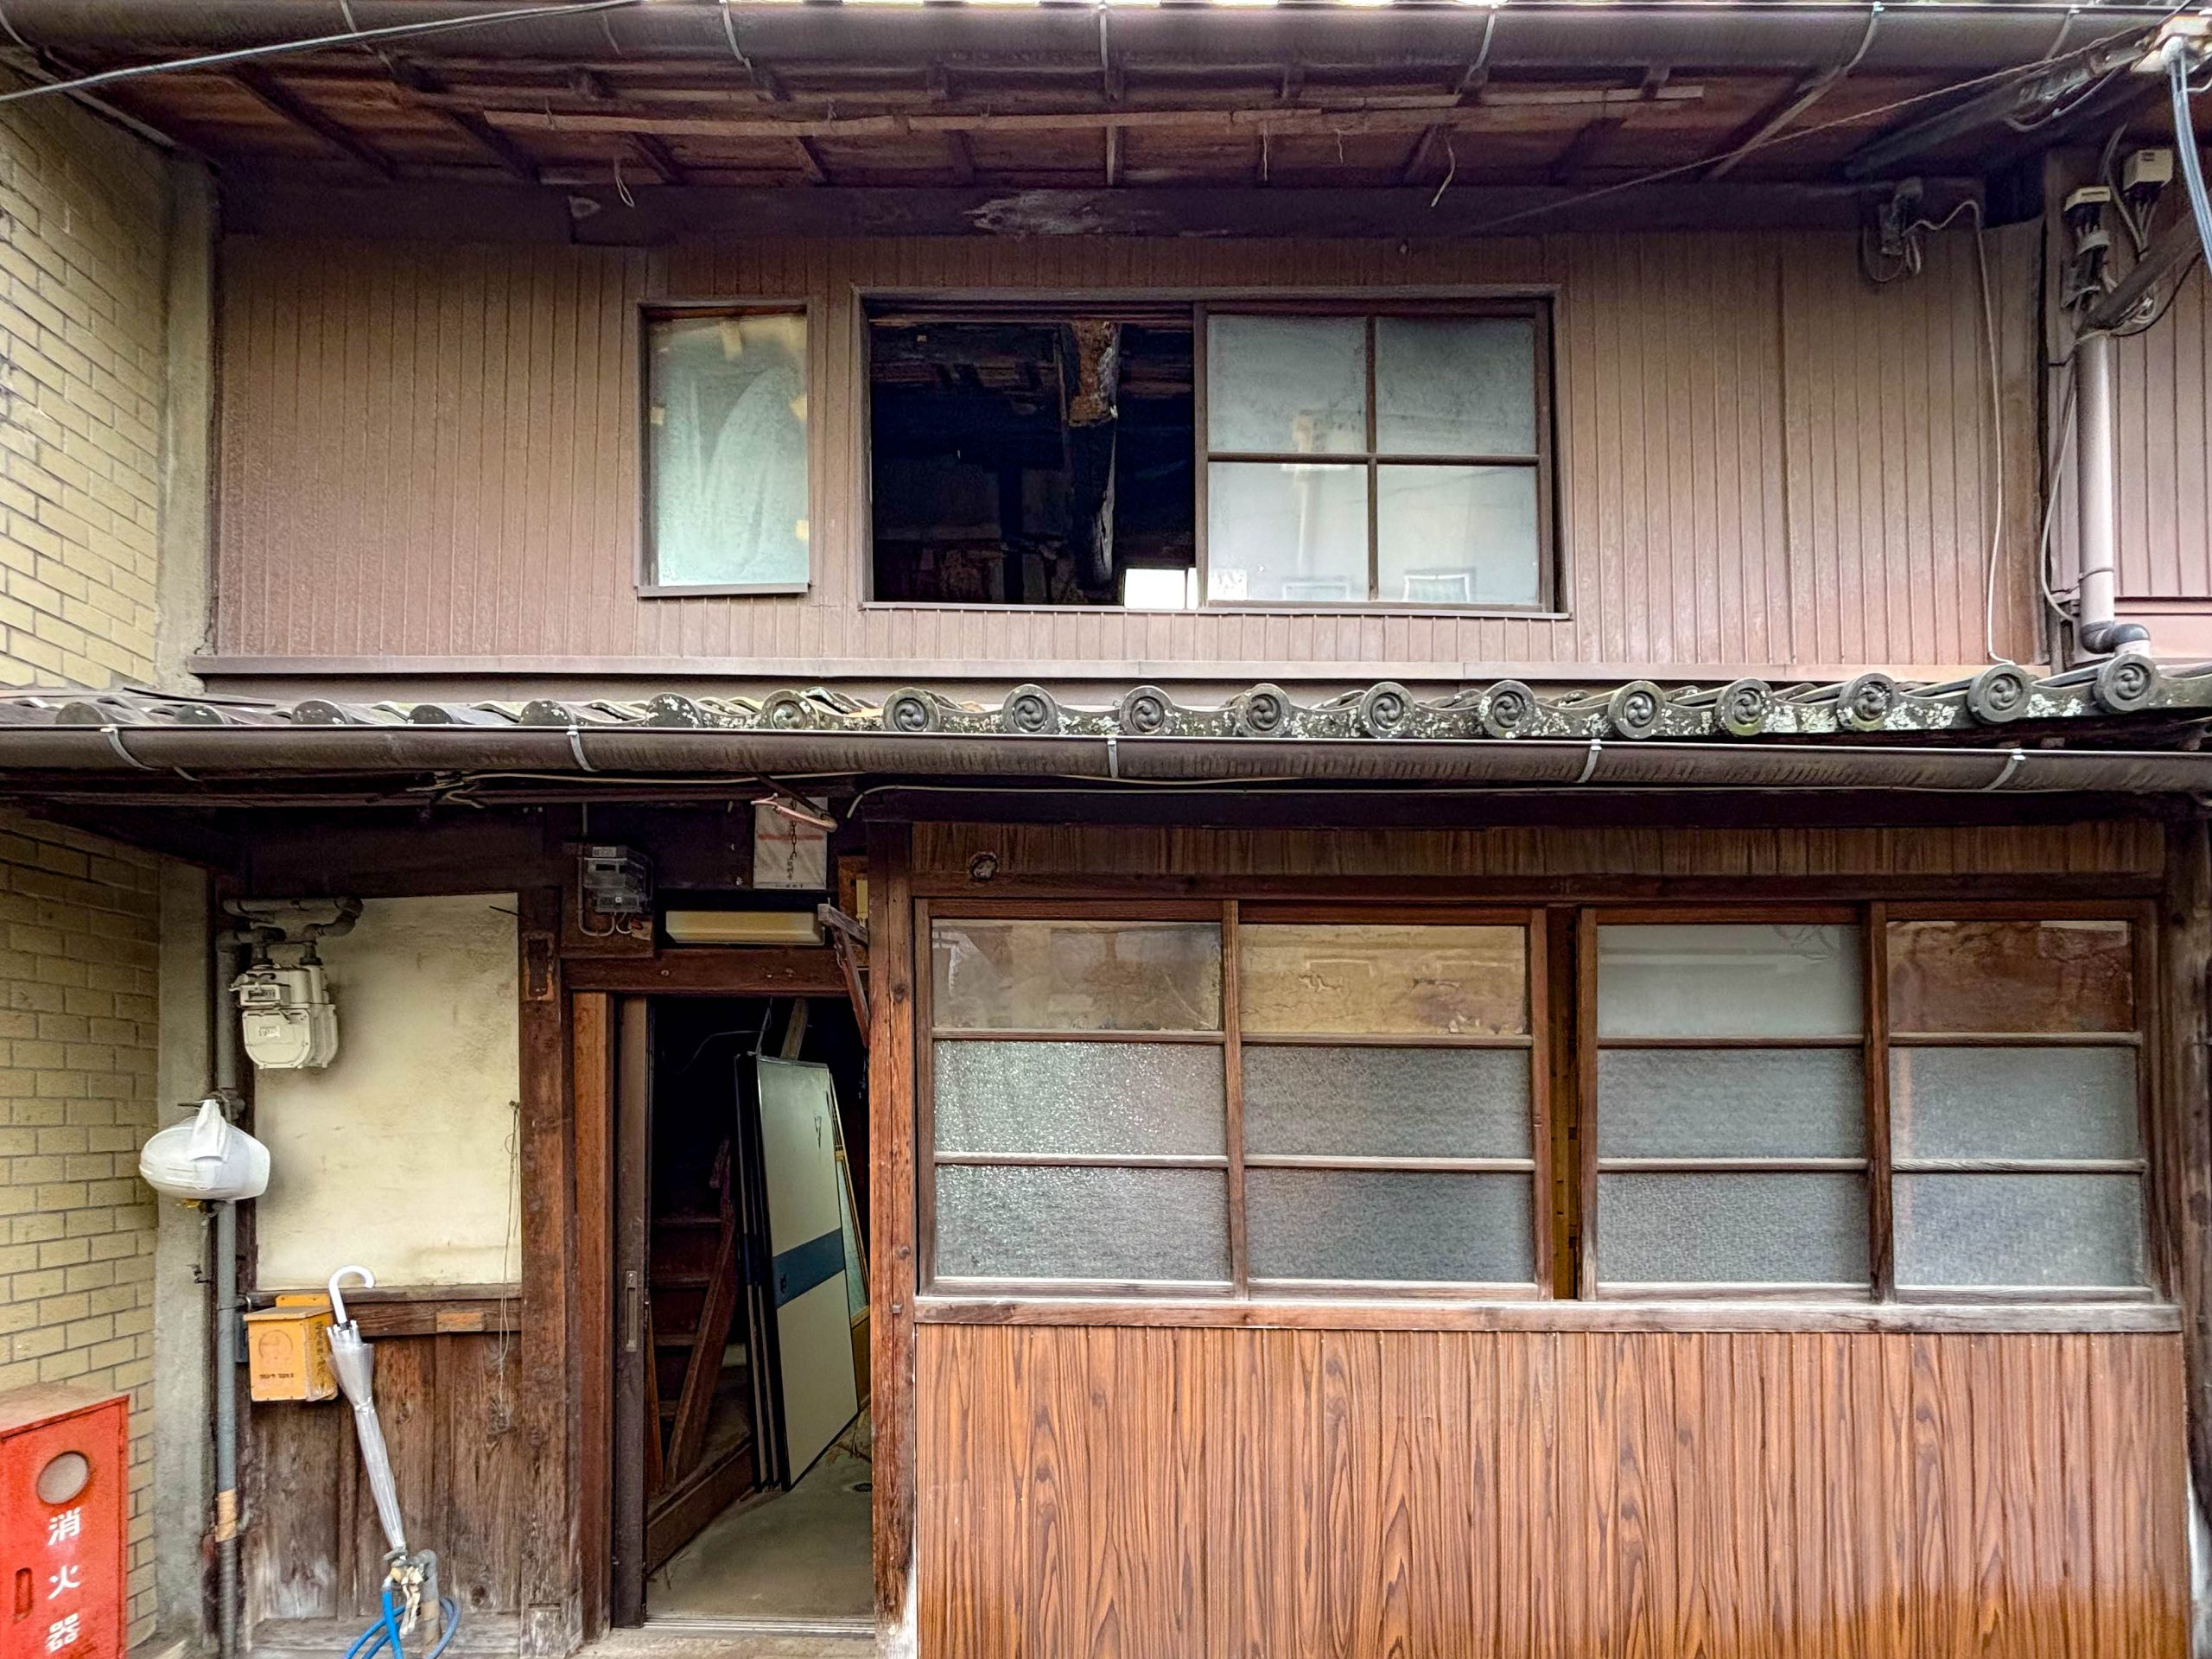
Situated near the iconic Kitano Tenmangu Shrine and adjacent to the vibrant Kamishichiken geisha district, this historic machiya represents the rich architectural history of Kyoto. Before renovation, the property displayed its authentic charm, but it needed significant updates to meet modern living standards while maintaining its traditional appeal.

The "before" photos capture the property's original features, including wooden beams, sliding doors, and tatami-floored rooms. These elements highlight the unique craftsmanship typical of machiyas from this era. Despite its charm, the structure showed signs of wear, emphasizing the importance of balancing restoration and preservation.


Kitano Machiya Dismantling: Day 1
The initial stages of the Kitano Tenmangu Machiya renovation have officially begun, with work focused on carefully dismantling the interior. While not a full demolition, this step involves the removal of non-structural elements, outdated materials, and damaged sections to prepare the space for restoration.


Kitano Machiya Dismantling: Day 2


Concrete pouring / Foundation


Framing / Insulation


As of end of June 2025, It is now ready to have the wallpapers installed which will be in the coming week!
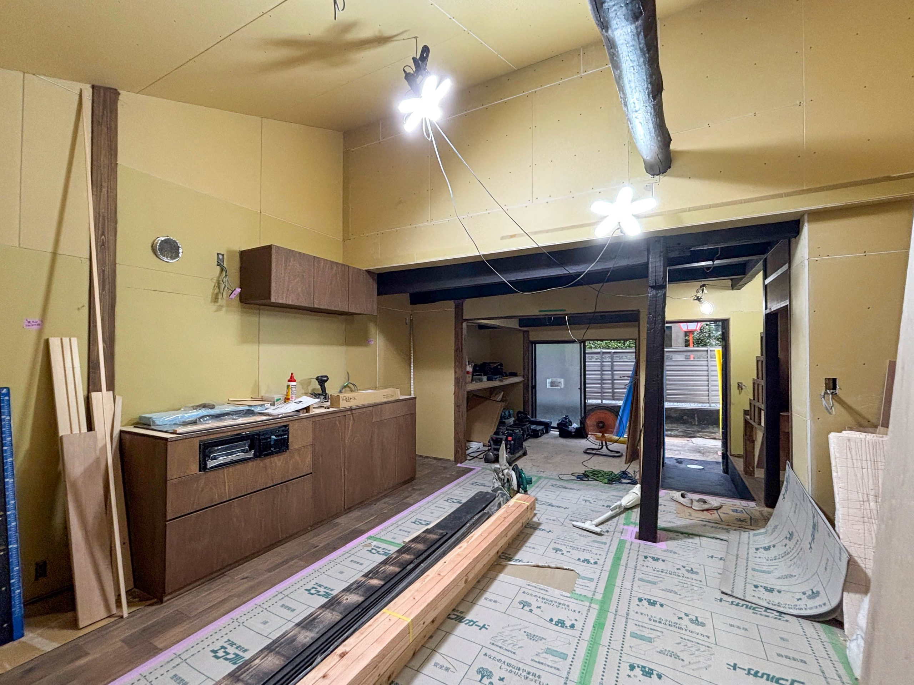
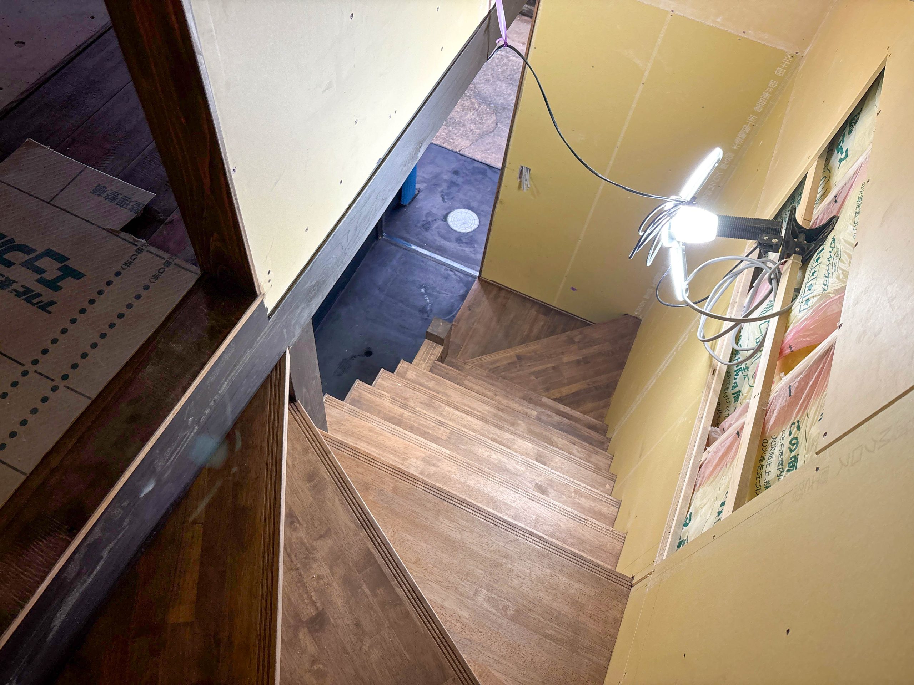
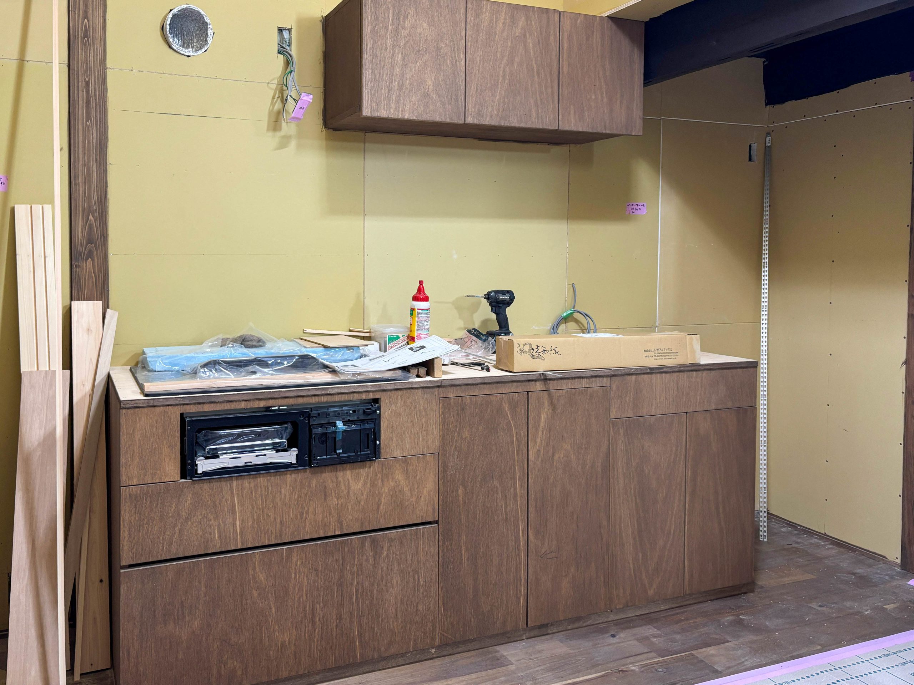
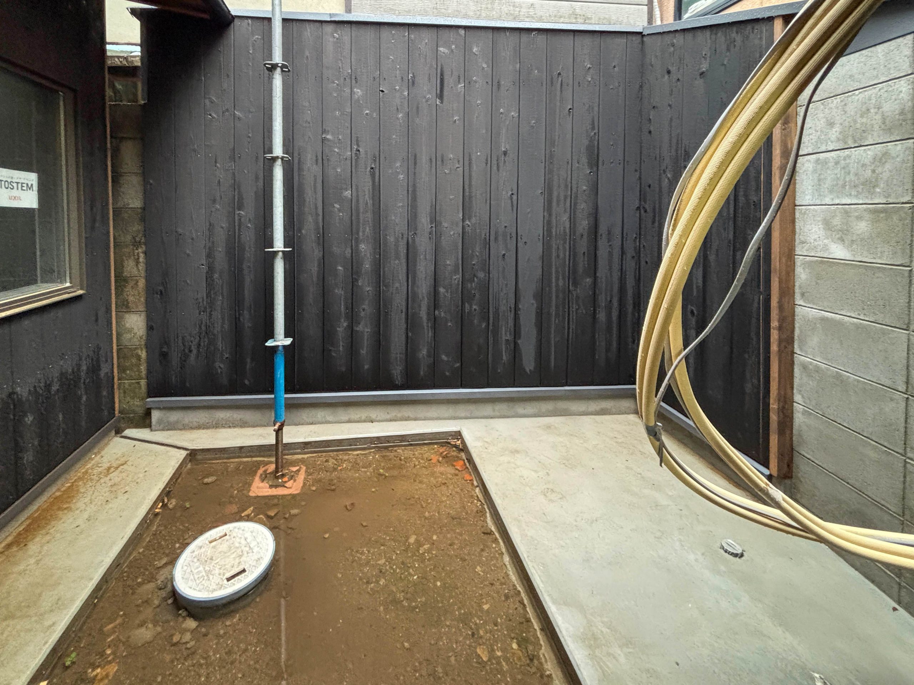
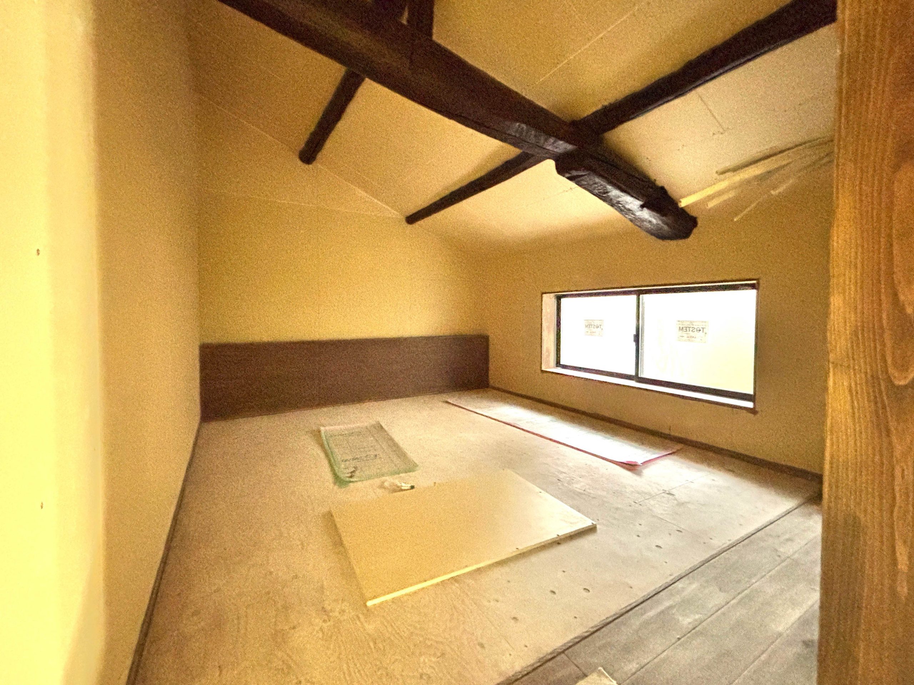
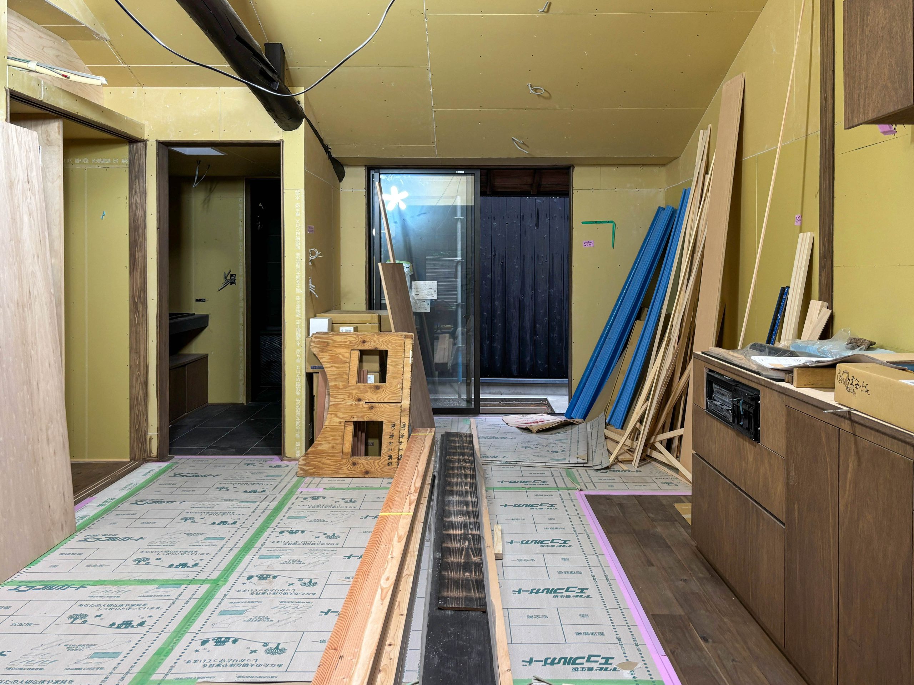

As of August 2025, Everything's in place and ready for handover.
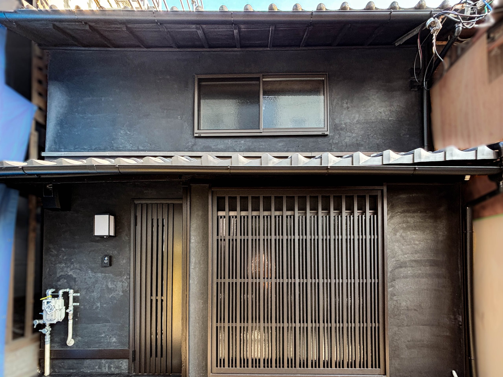
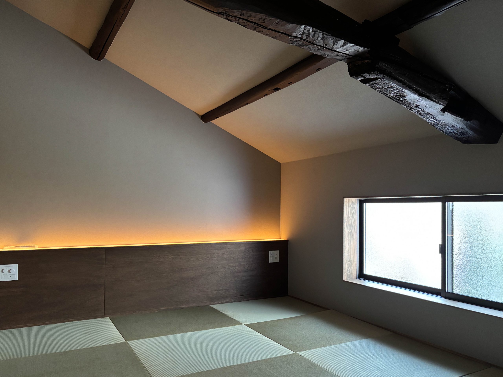
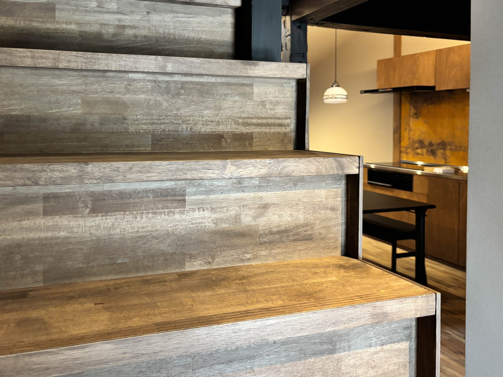
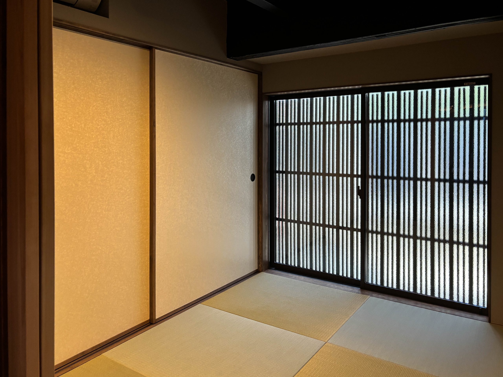
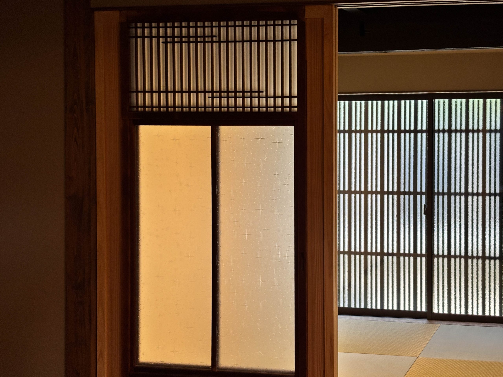
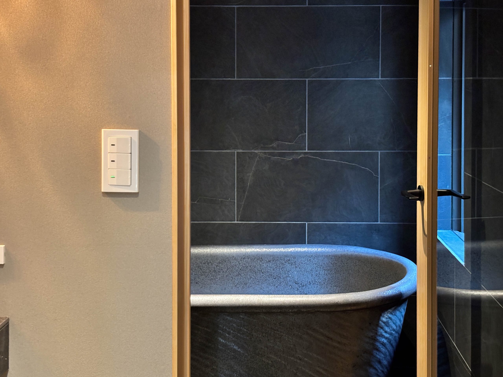
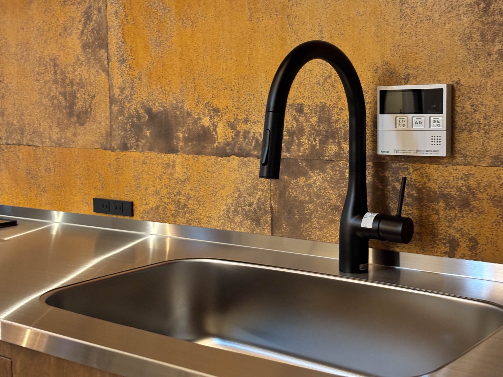
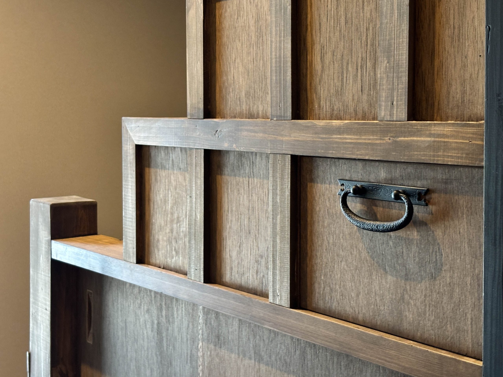
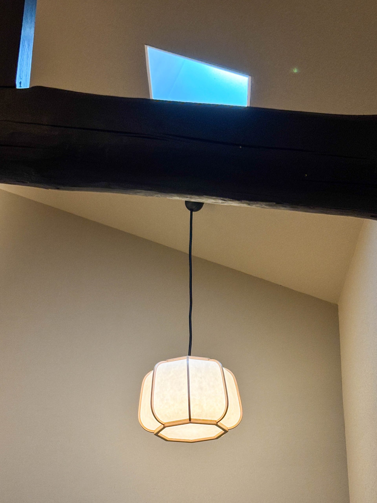
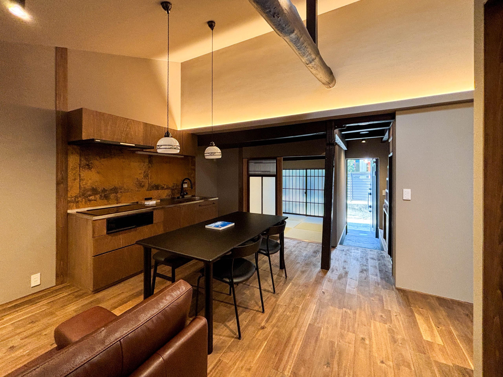
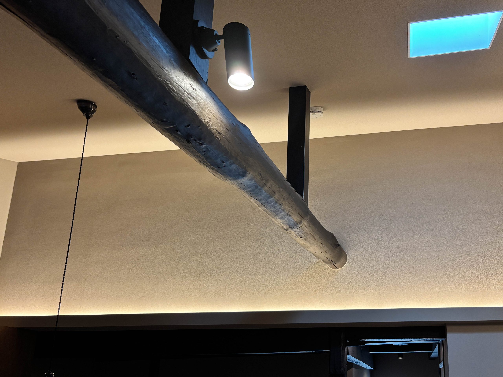
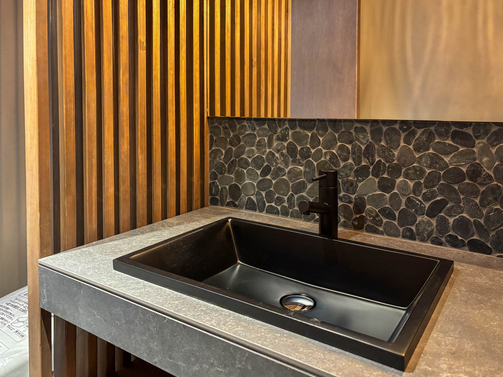

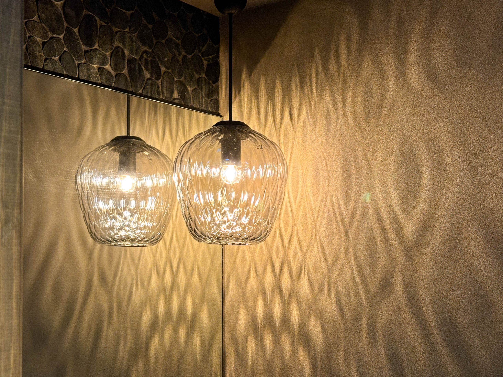
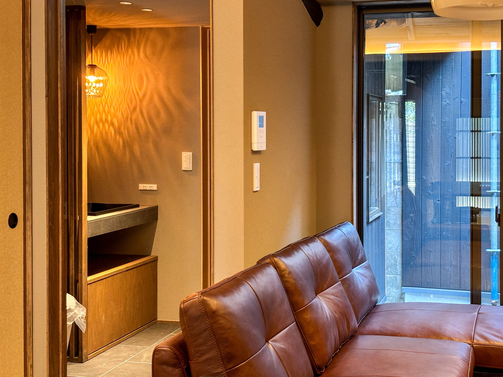
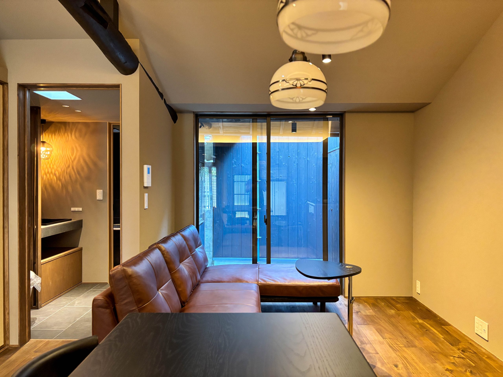
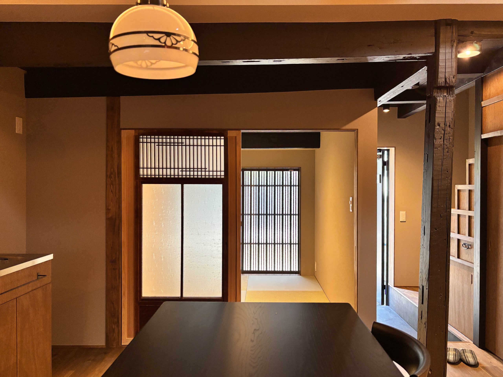
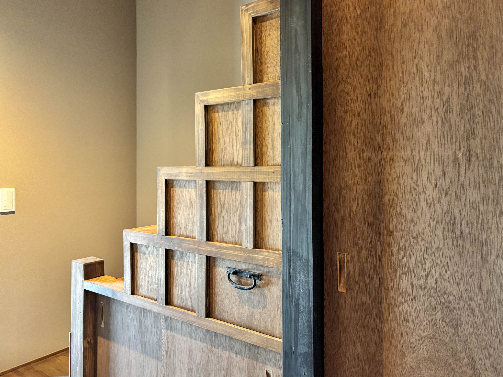
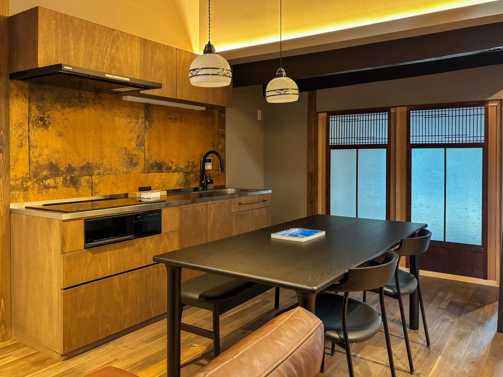
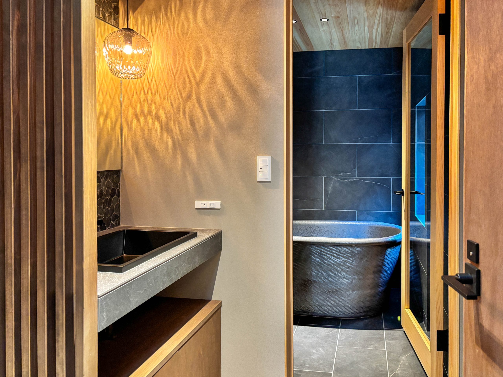
We're excited to share the journey of Kitano Tengmangu Machiya with you. For future updates and details on our renovation services, visit our Projects Page.
Stay tuned for more updates on this project, and feel free to reach out with any inquiries.